Deinokratous Apartment
Interior Design:
ThK Architecture Studio
Construction:
Bletsas Construction
Photos:
Alina Lefa
Description
Apartment Renovation on Deinokratous Street
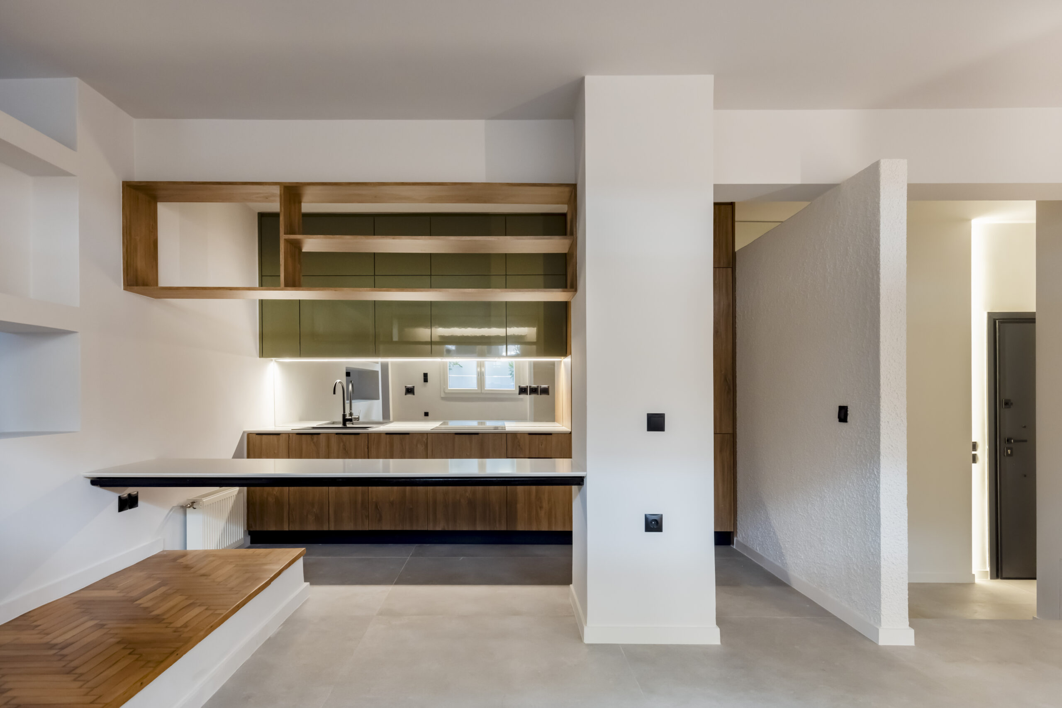
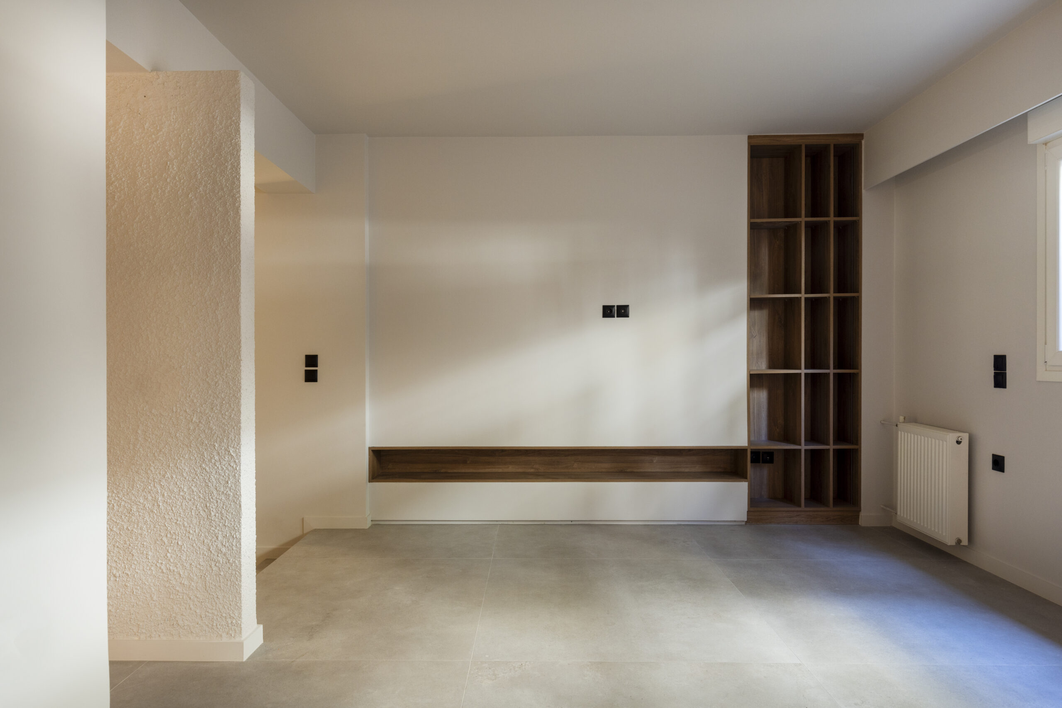
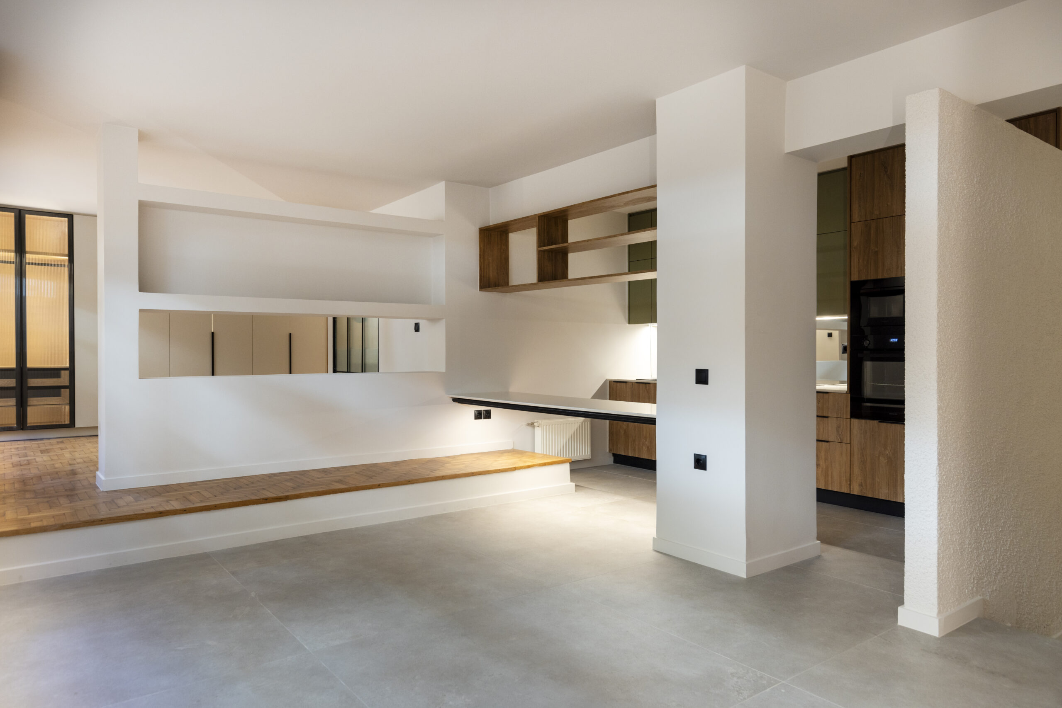
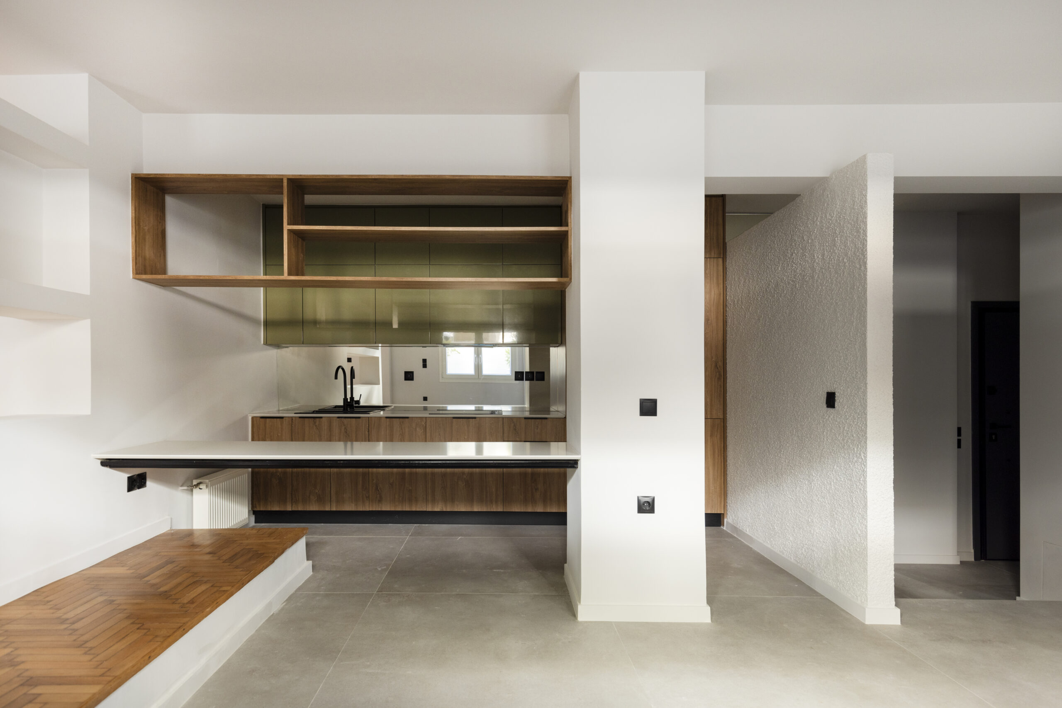
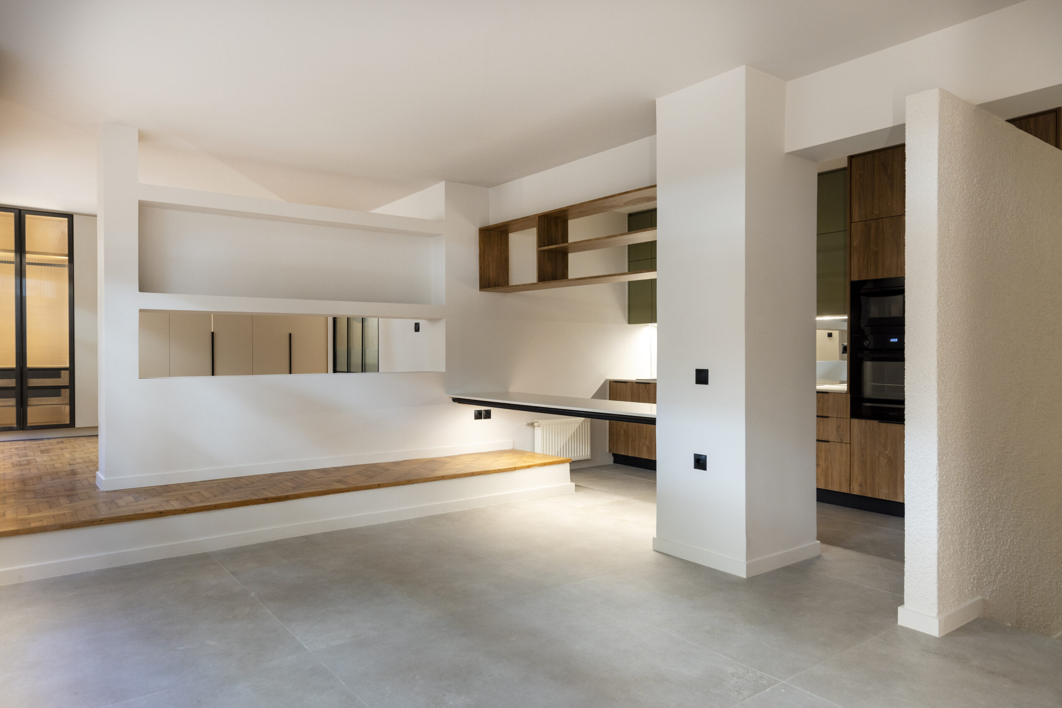
This is a complete remodeling of an apartment located on the second floor of a typical Athenian apartment building of the 1960s. The residence has an area of 60 sq.m. and consists of an open space that includes the kitchen, the living room, one bedroom and one bathroom.
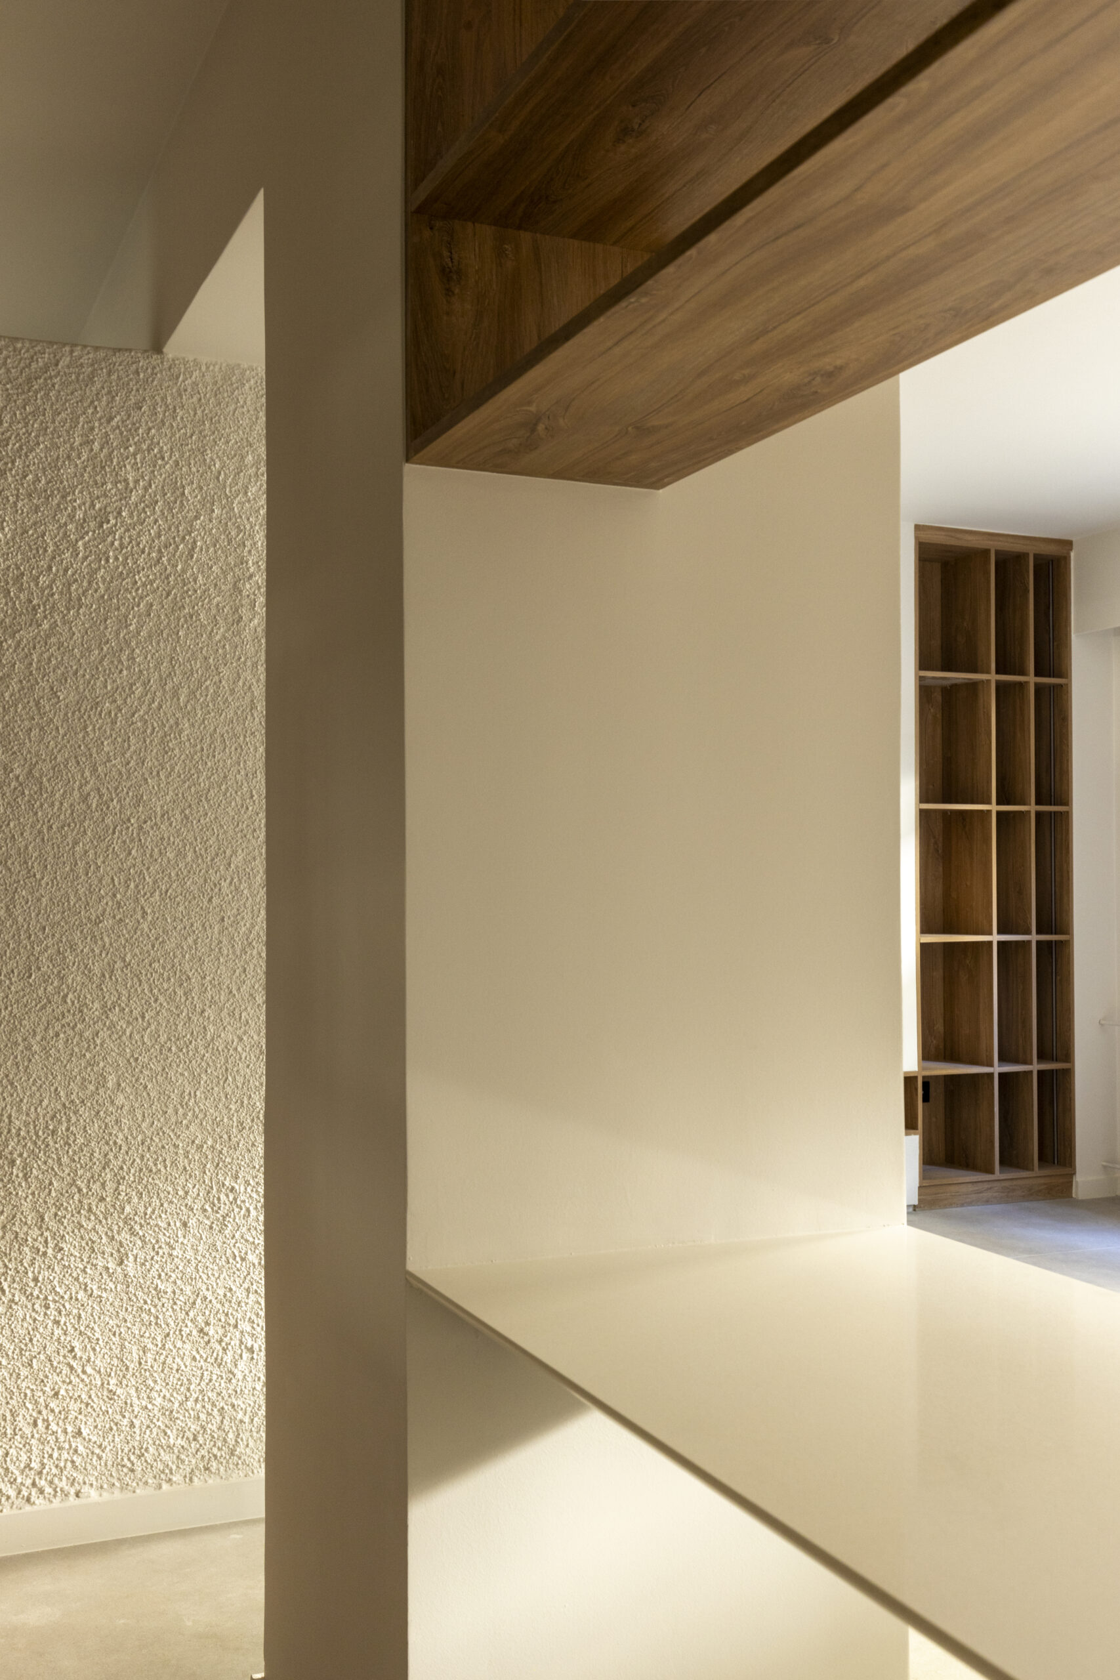
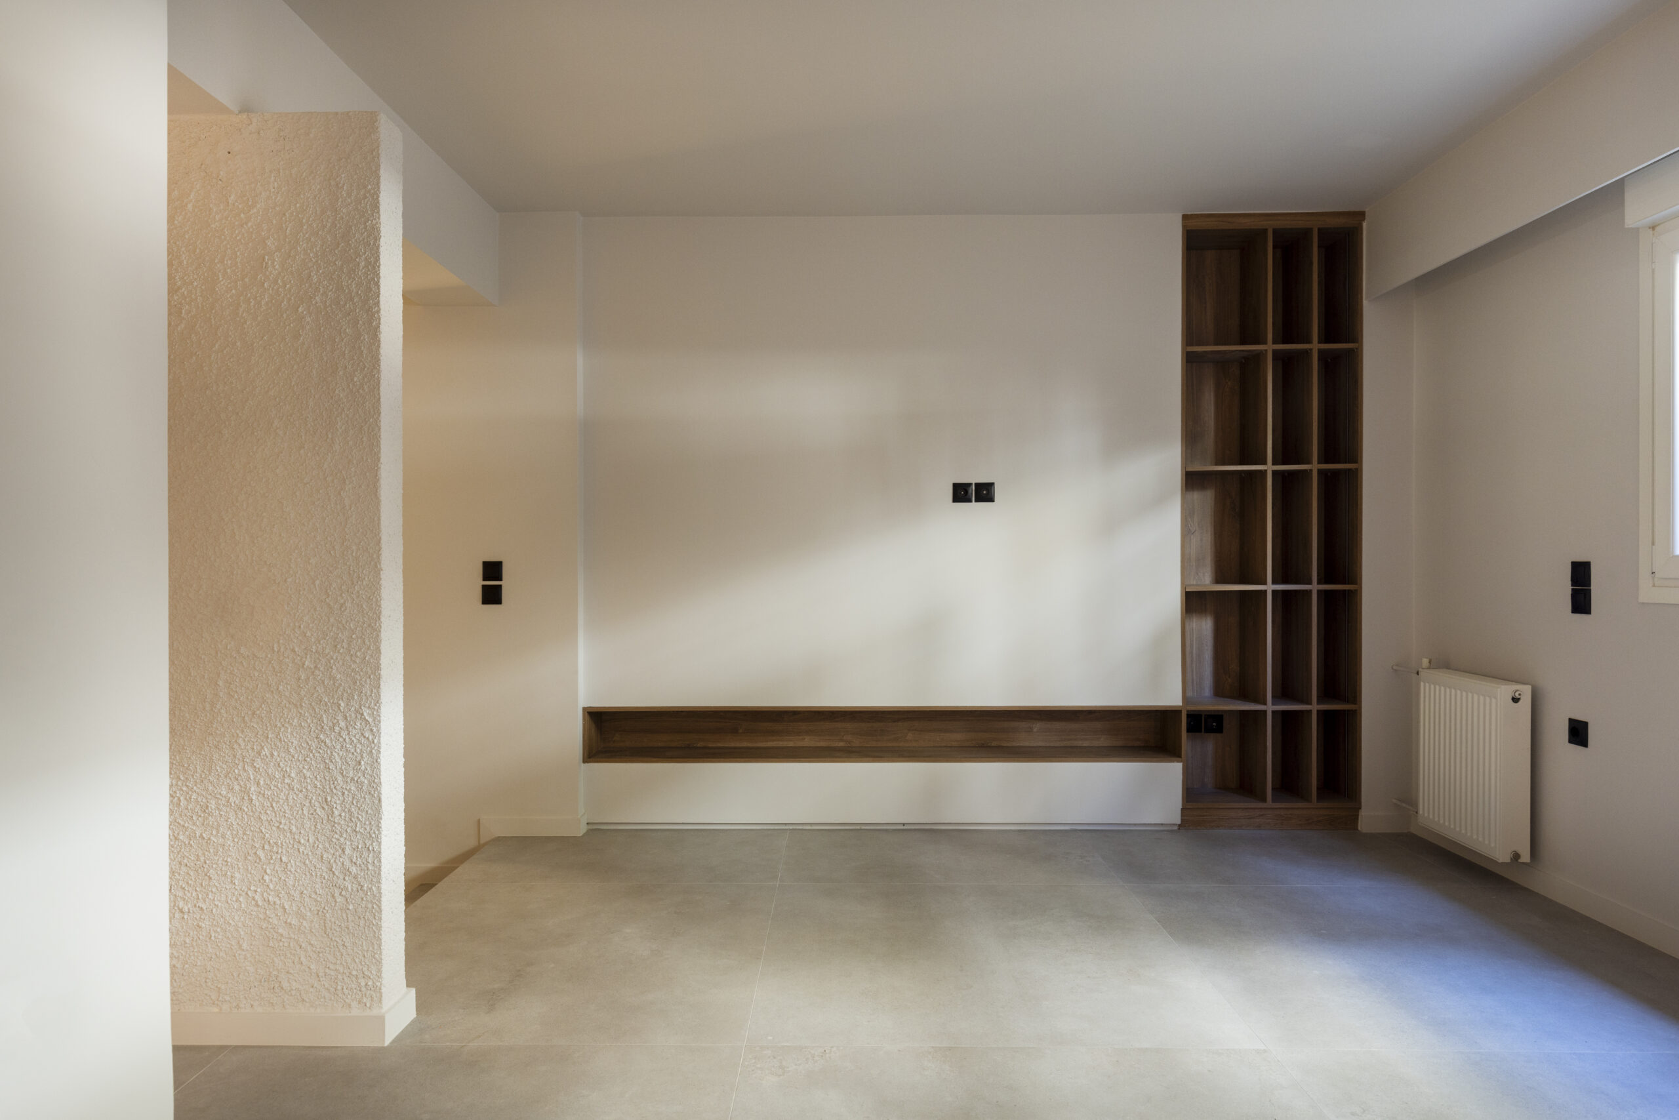
The architectural design of the apartment aimed to create one open space apartment – studio organized by the change of levels. The floor plan of the apartment is clearly organized as the entrance is located in the lower part of the apartment, the kitchen and living room are forming clearly separated zone from the bedroom area as they are placed in the middle level and the bedroom with the walk-in closet and the master bedroom are placed at the highest level.
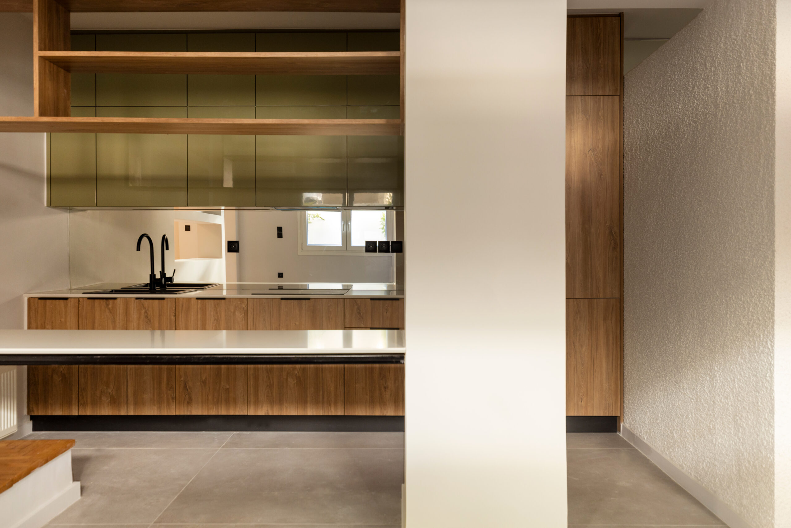
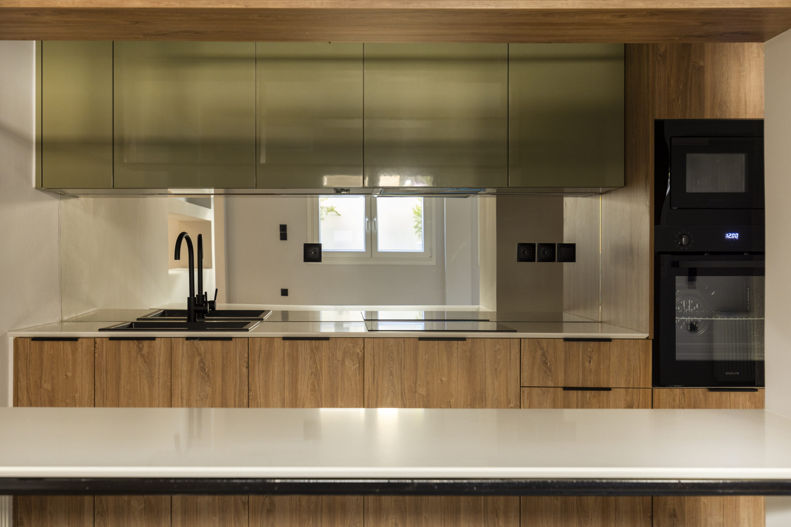
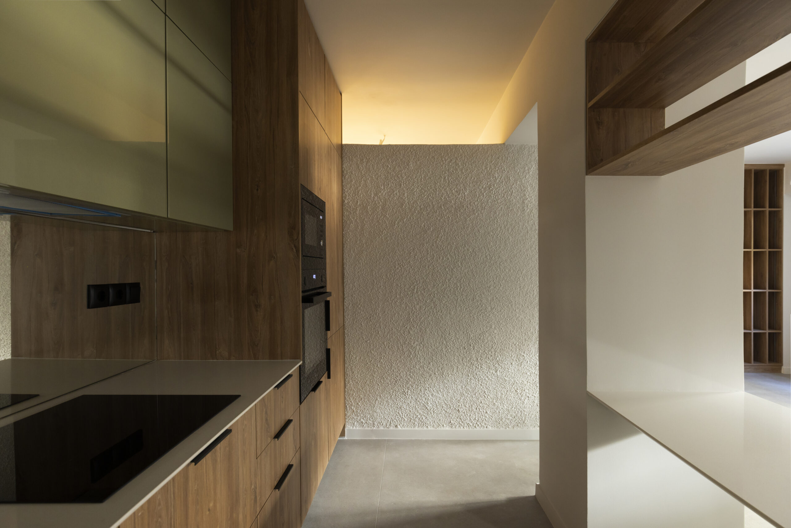
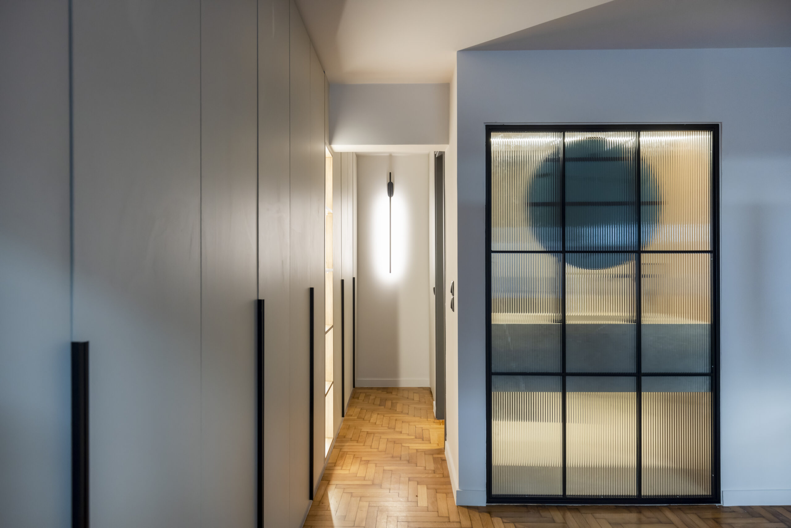
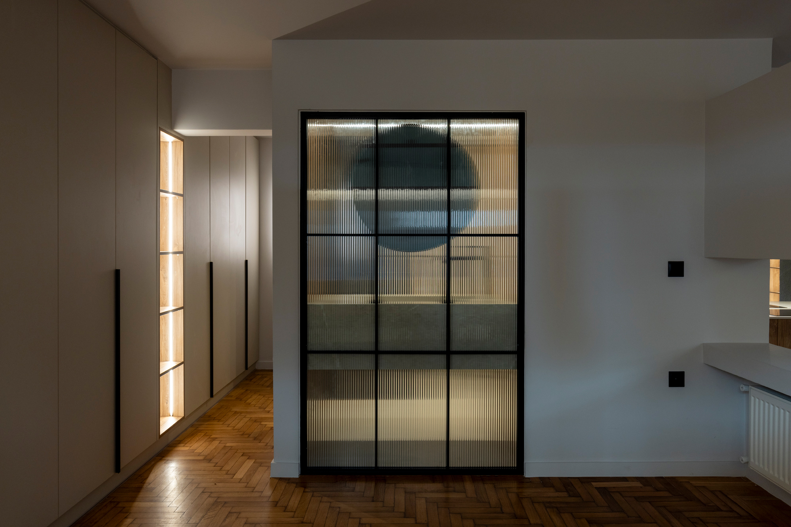
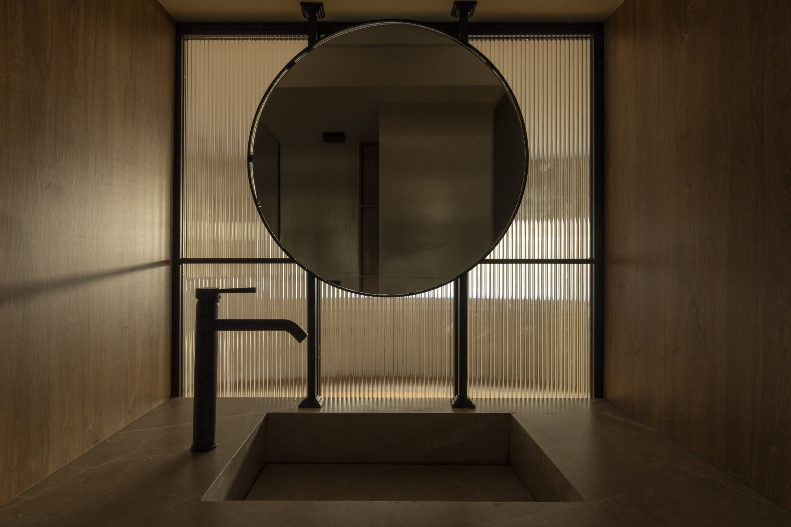
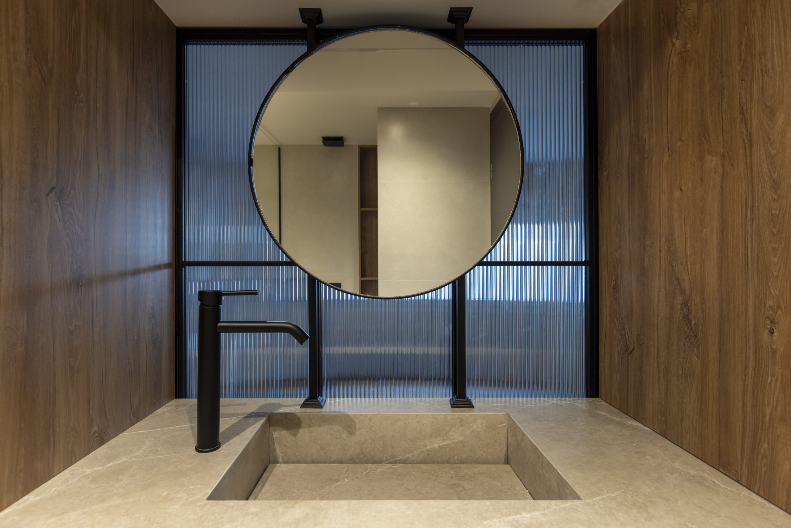
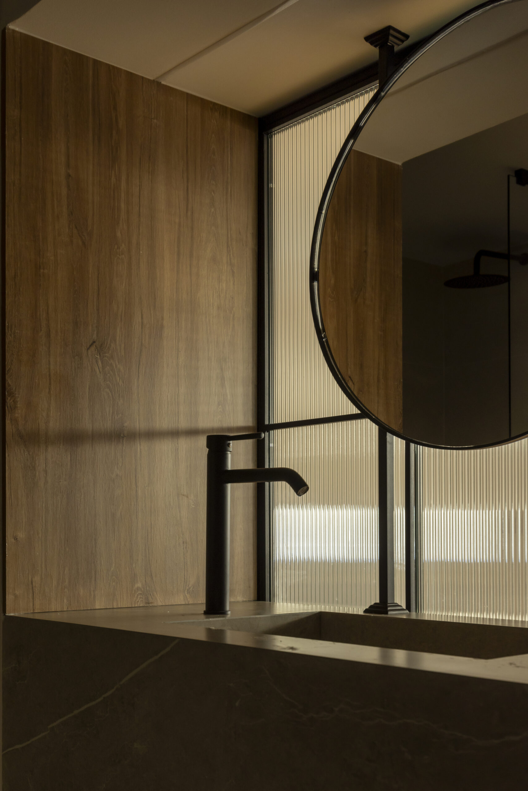
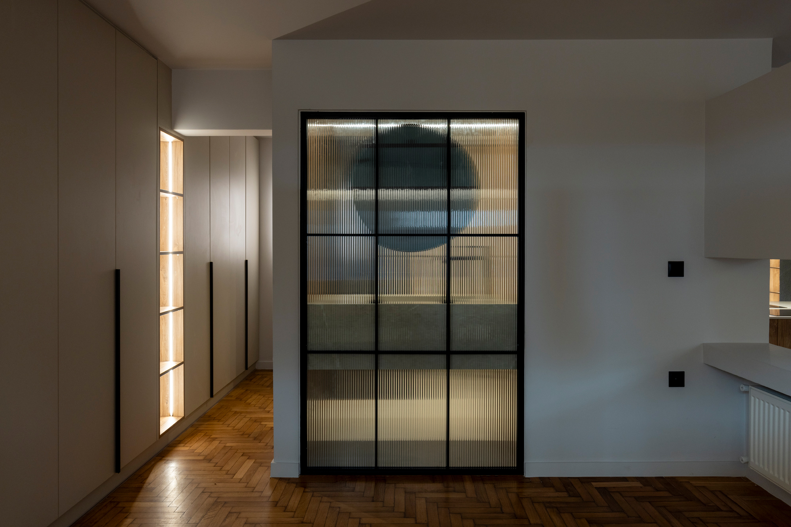
The design of the interior of the apartment has been done with particular attention both to the generated geometries and to the materials and their texture.
The geometries are produced with respect to the original architecture forms of the existing building. As the apartment has small sources of natural light the materials have been chosen in order to reflect the light or to let it pass through to the depth of the apartment.
Interior Project Gallery Title