Loom
Architecture:
ThK Architecture Studio
Interior Design:
ThK Architecture Studio
Visualizations:
ThK Architecture Studio
Structural Engineering & Reinforcement Design:
KVADUM
MEP Engineering:
PF-MEP
Description
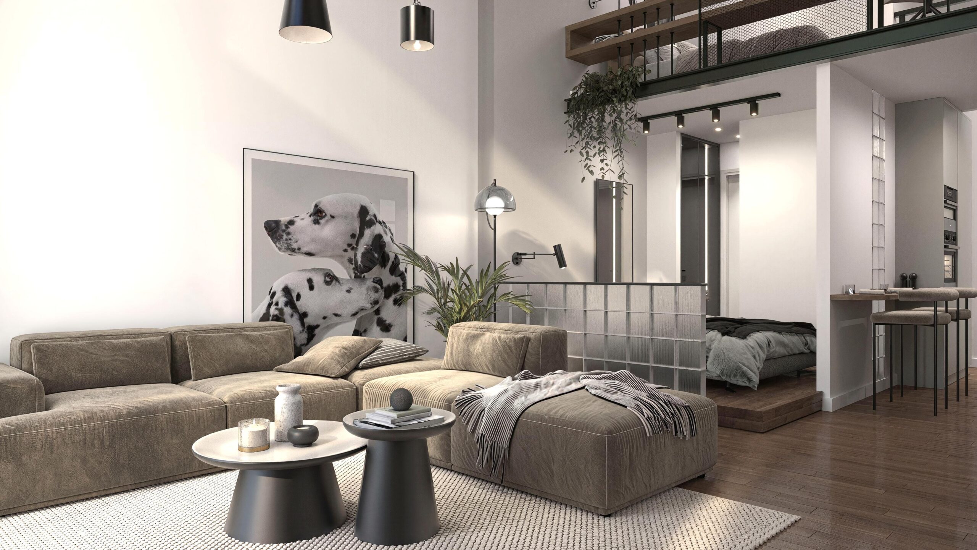
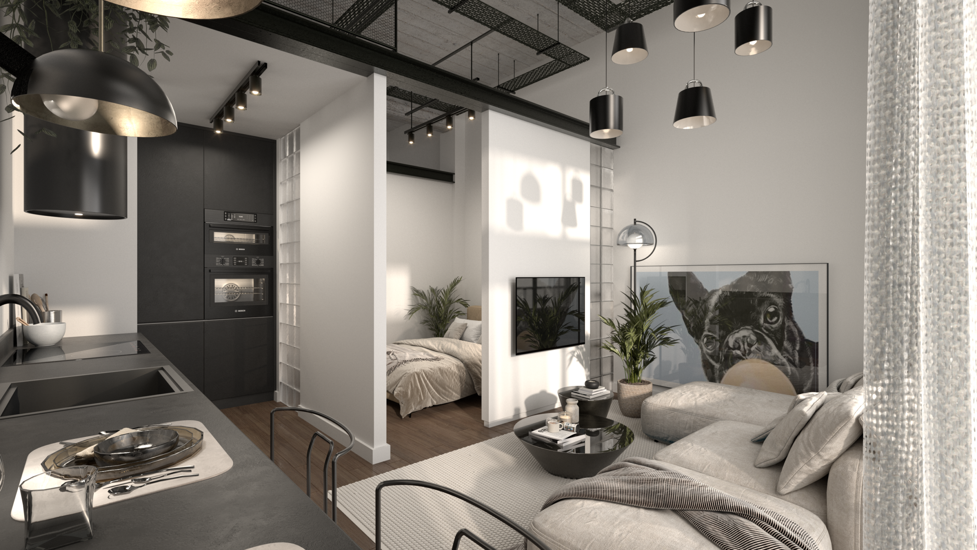
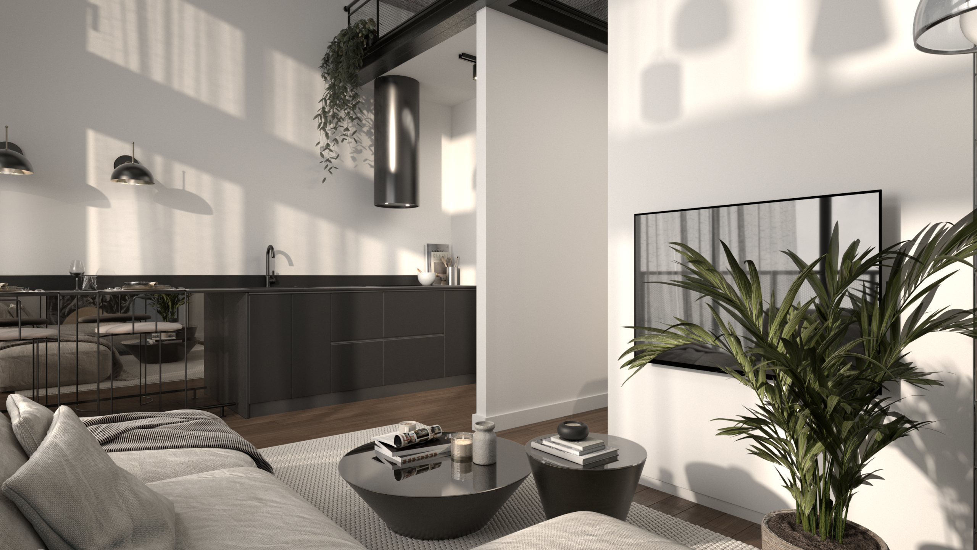
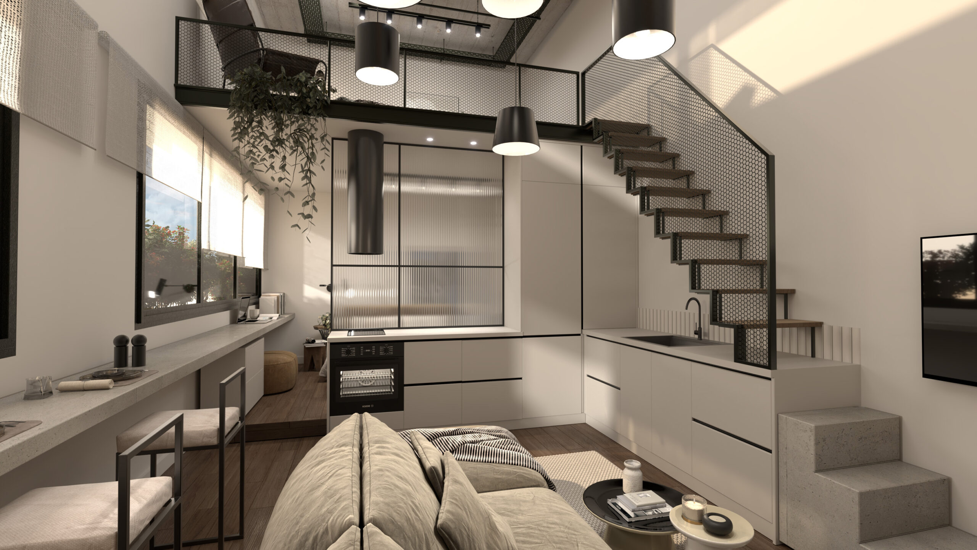
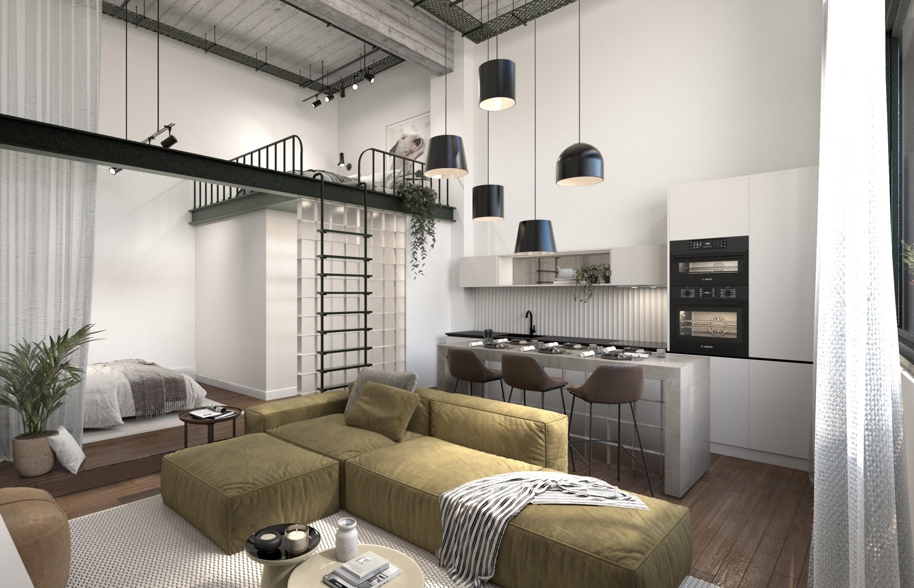
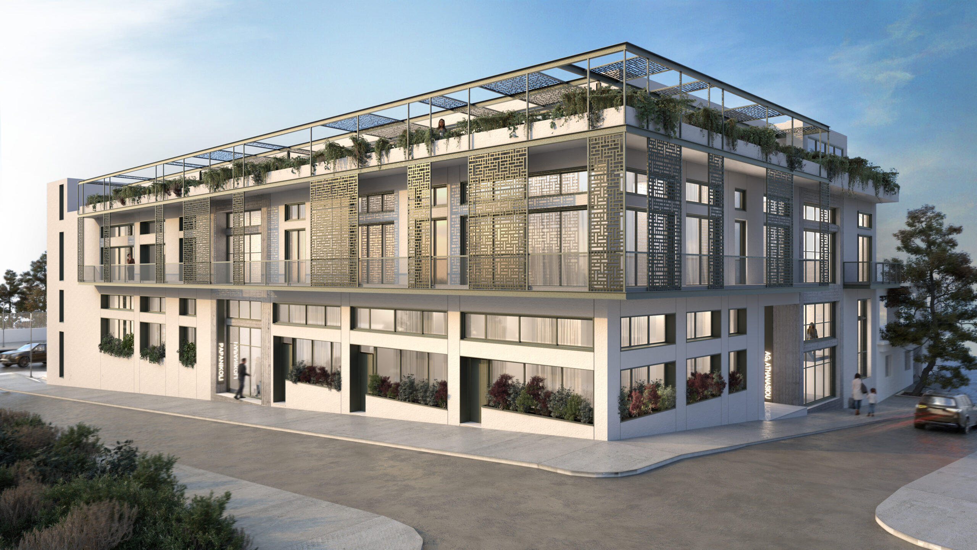
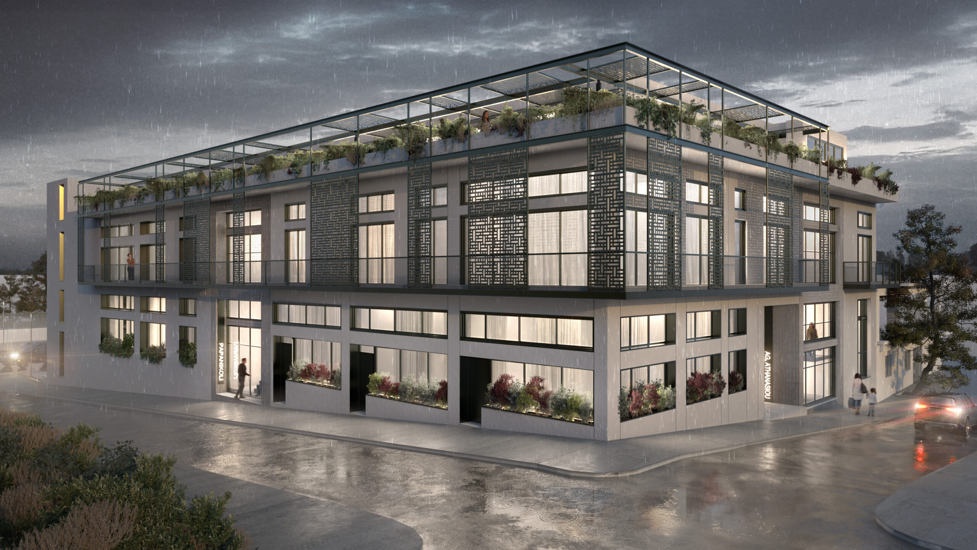
LOOM is the transformation of a former industrial facility into a contemporary residential hub. The project pays tribute to the building’s past by reinterpreting the tradition of weaving through a modern architectural language. The design elements act as a symbolic expression of the building’s evolution—from an abandoned industrial space to a vibrant and contemporary living environment.
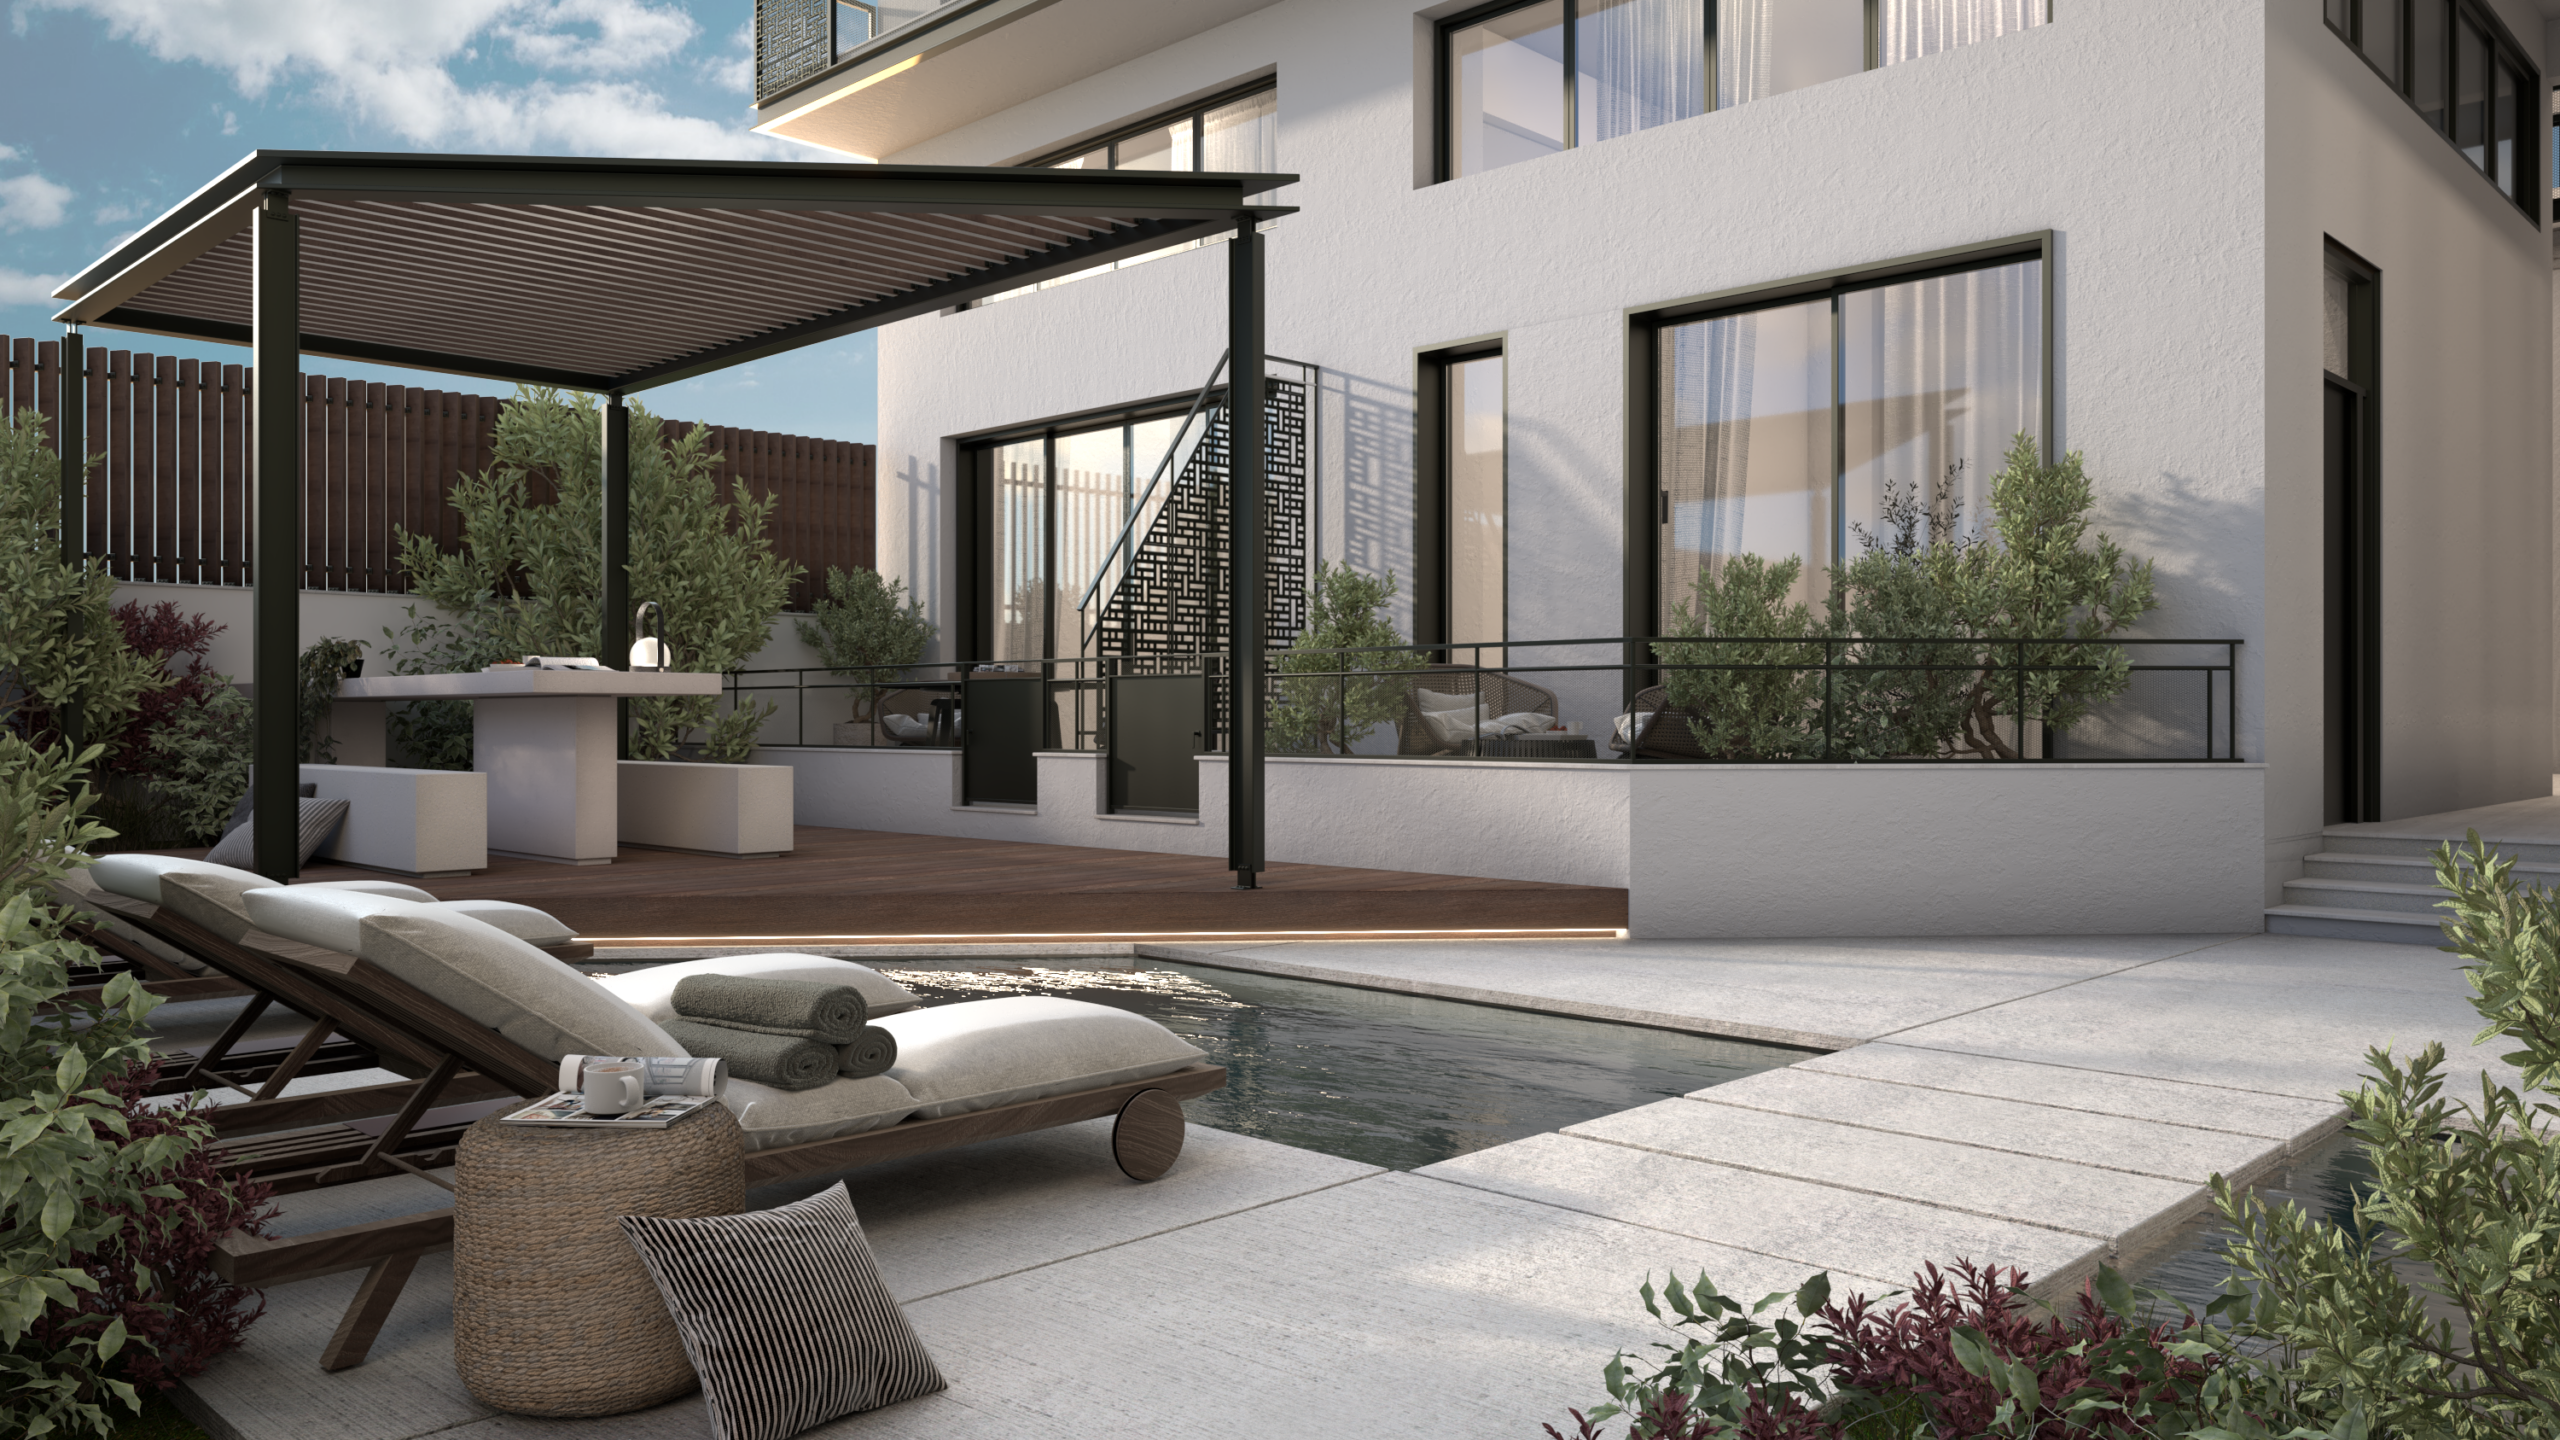
The development comprises 55 residential units along with a variety of shared amenities designed to enhance everyday living. In order to successfully convert the building into a modern residential complex focused on user experience and high-quality living standards, a comprehensive redesign was required.
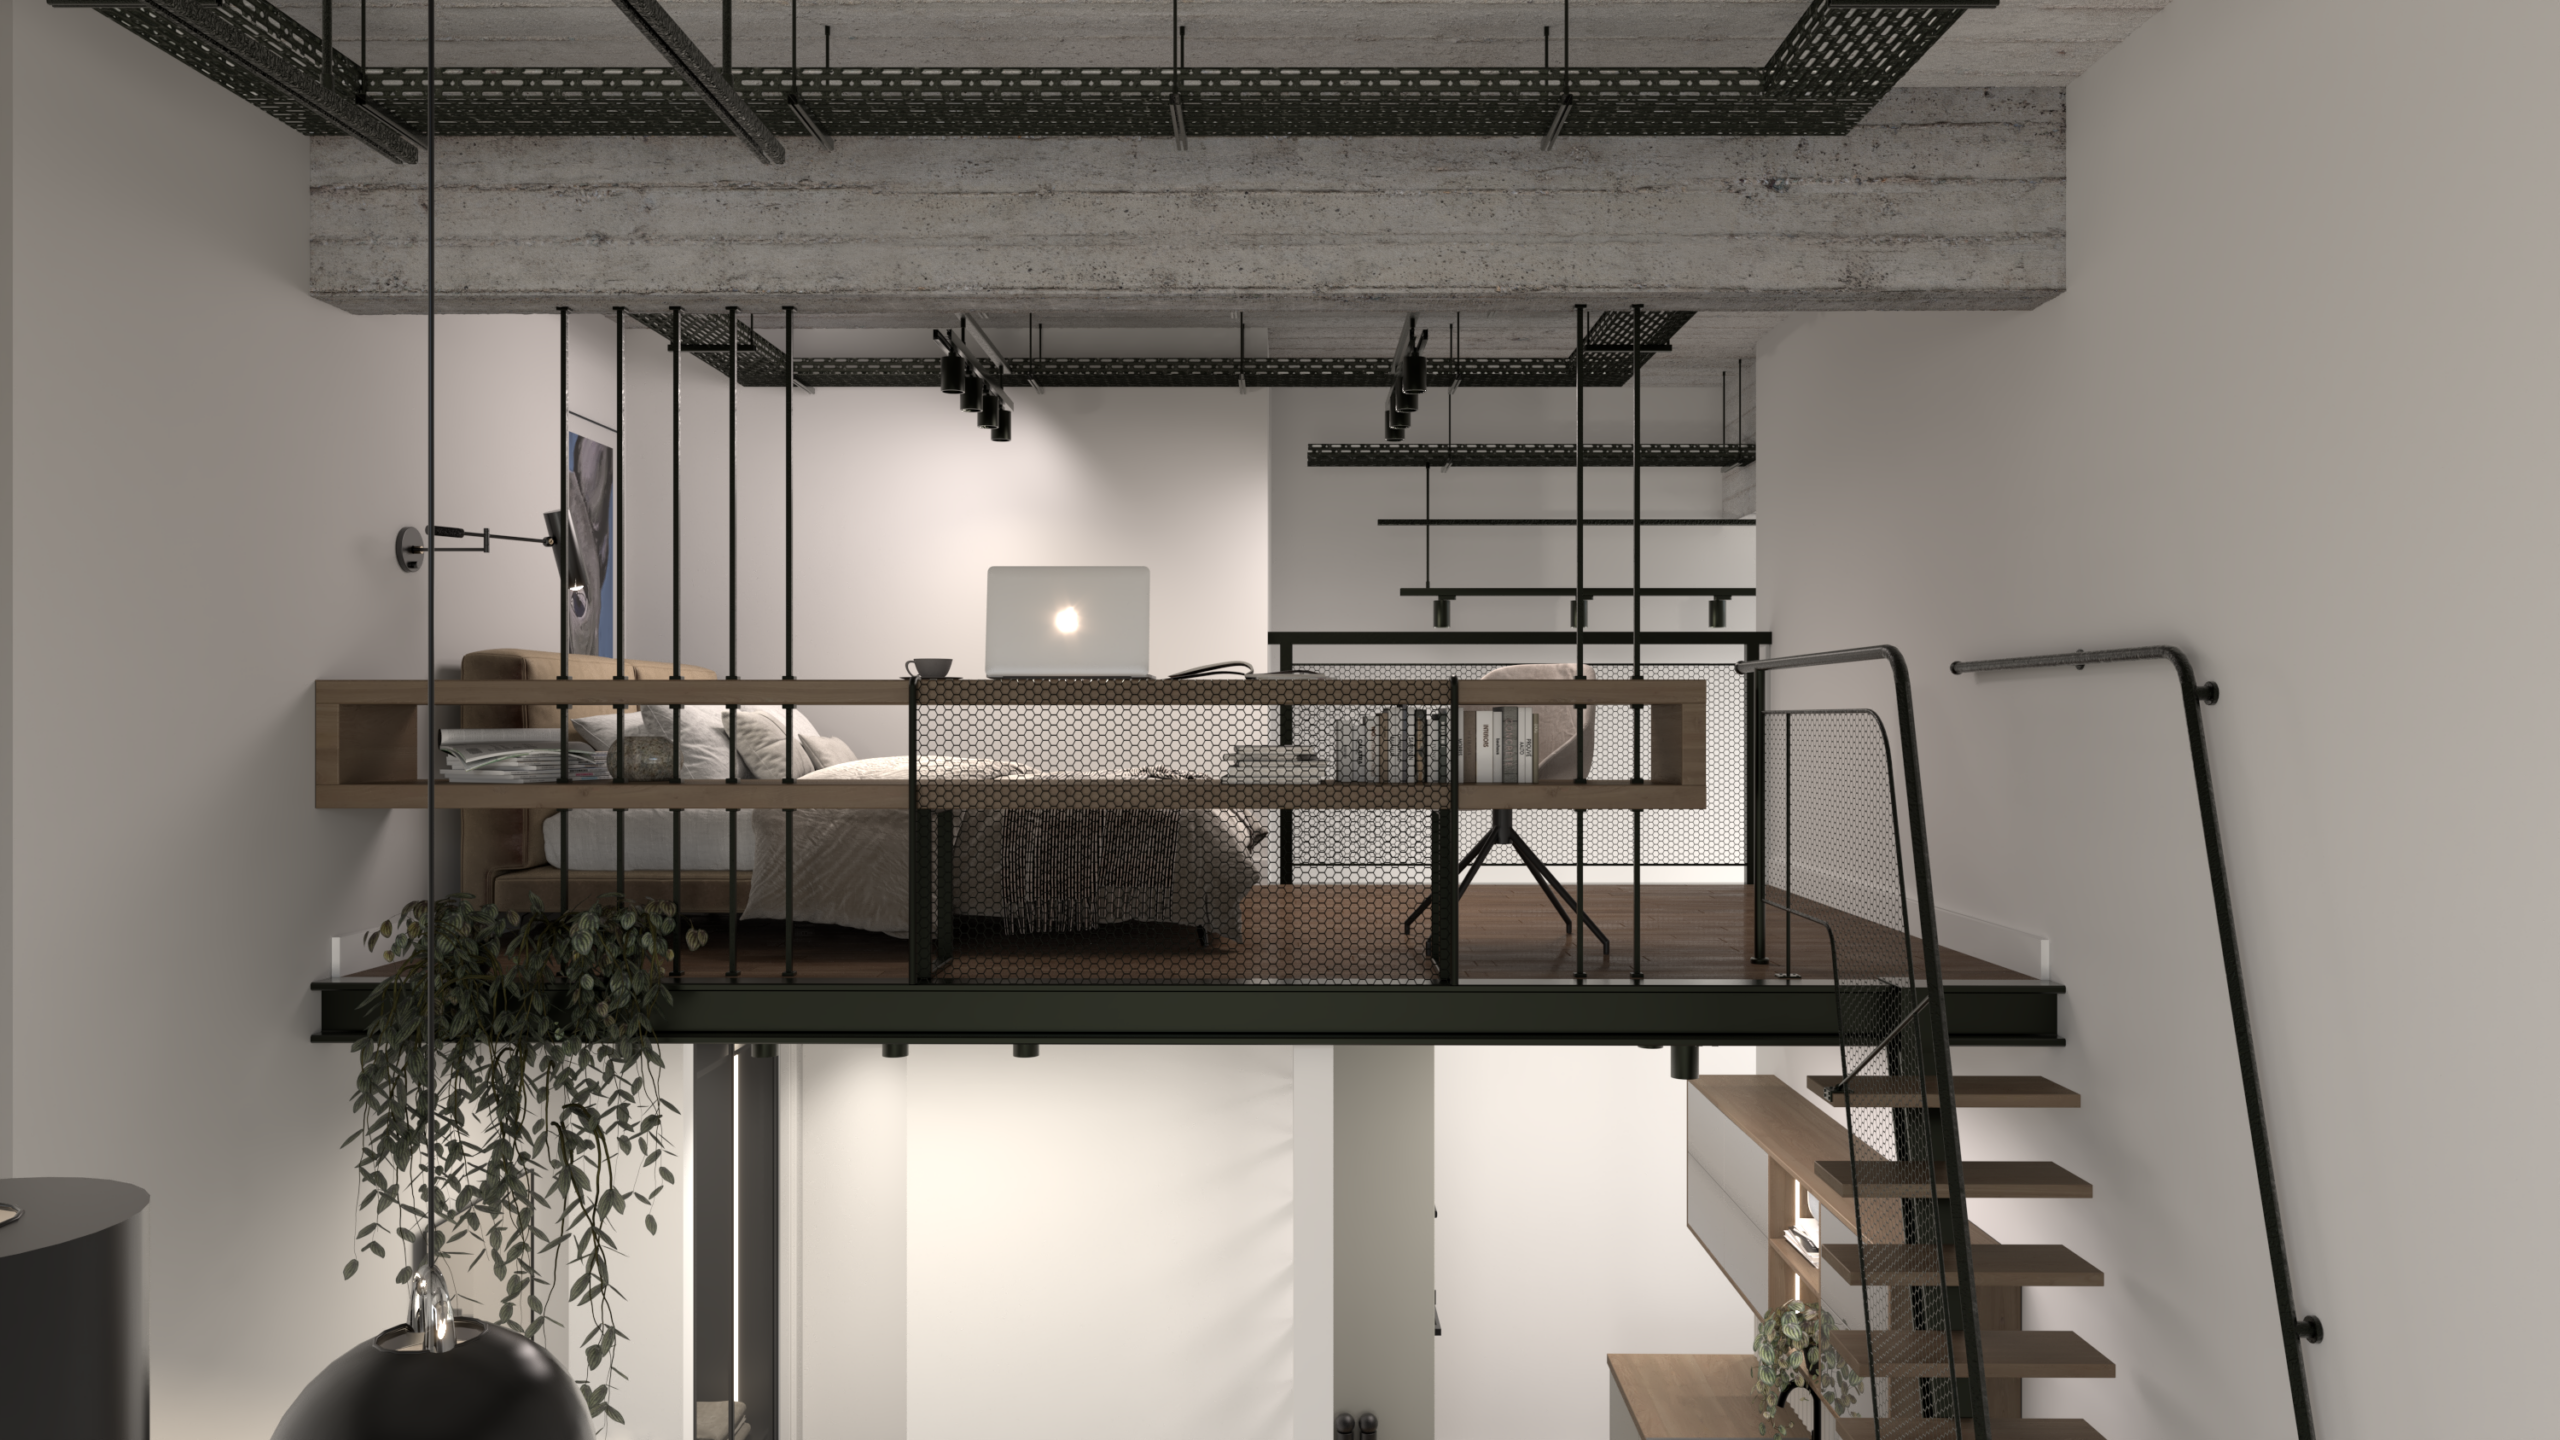
To accommodate the new residential program within the existing structural shell, a series of architectural and structural interventions were implemented.
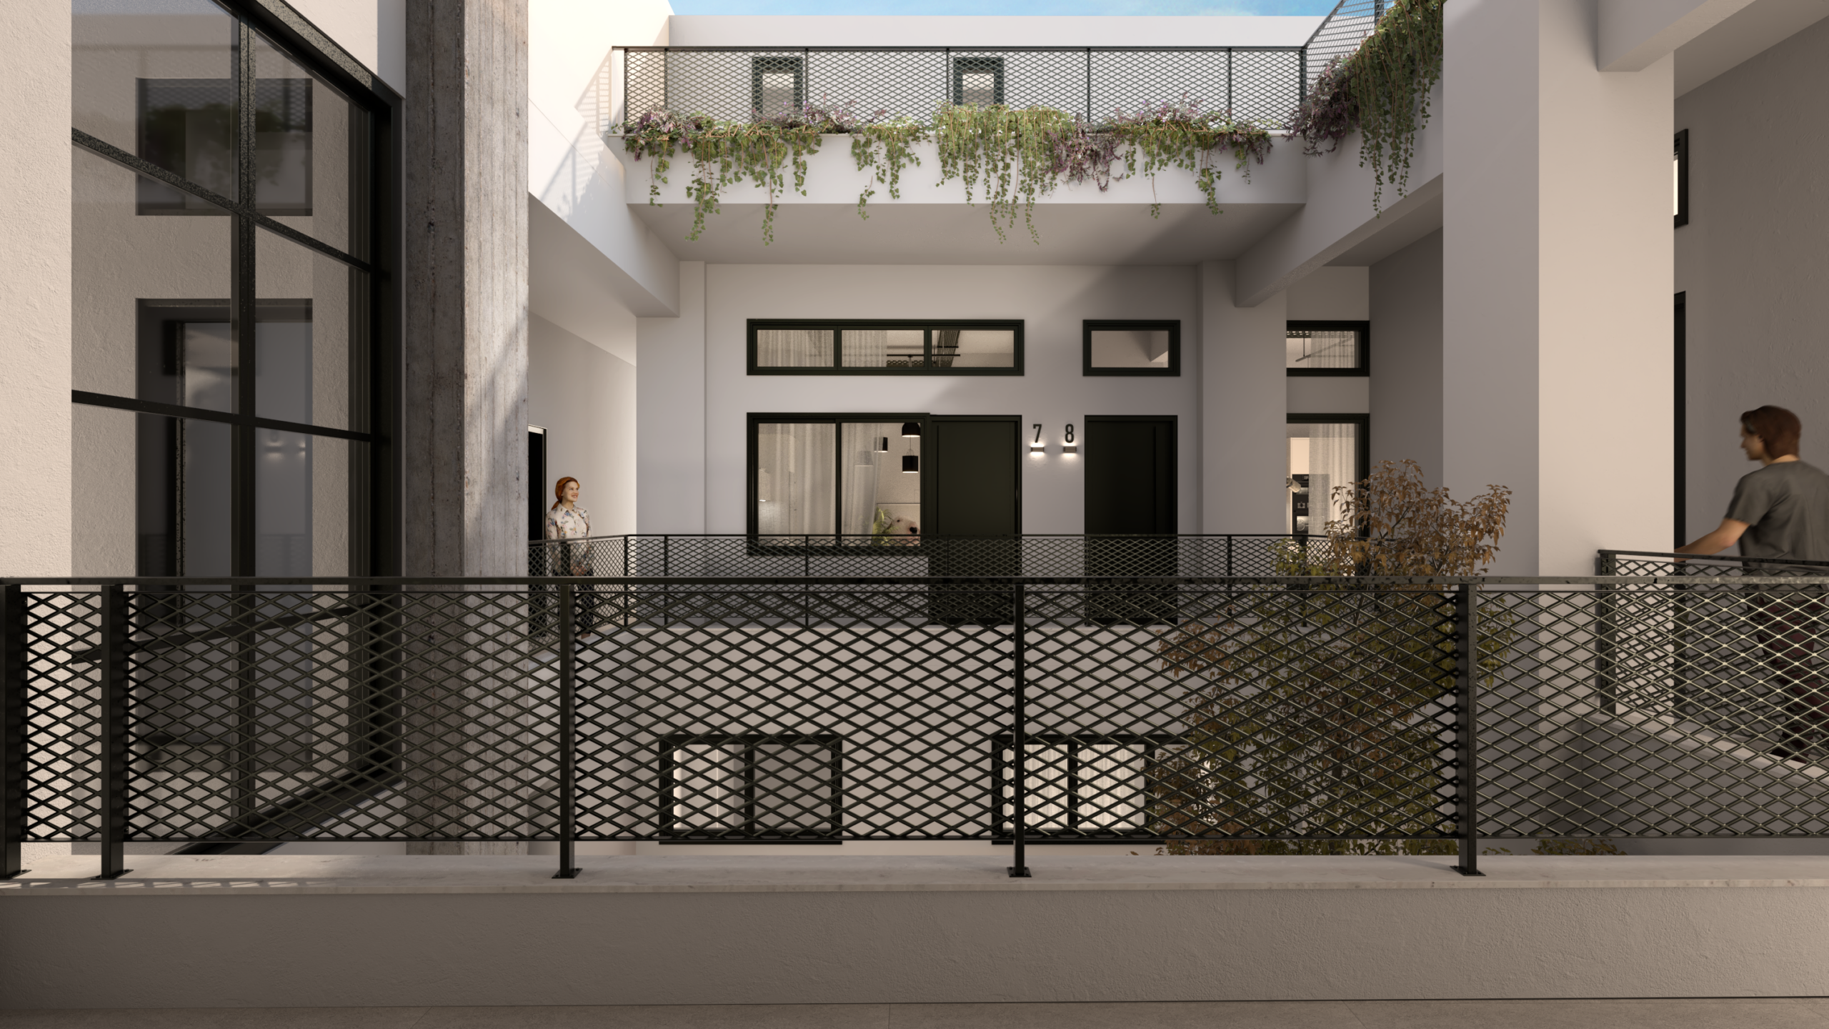
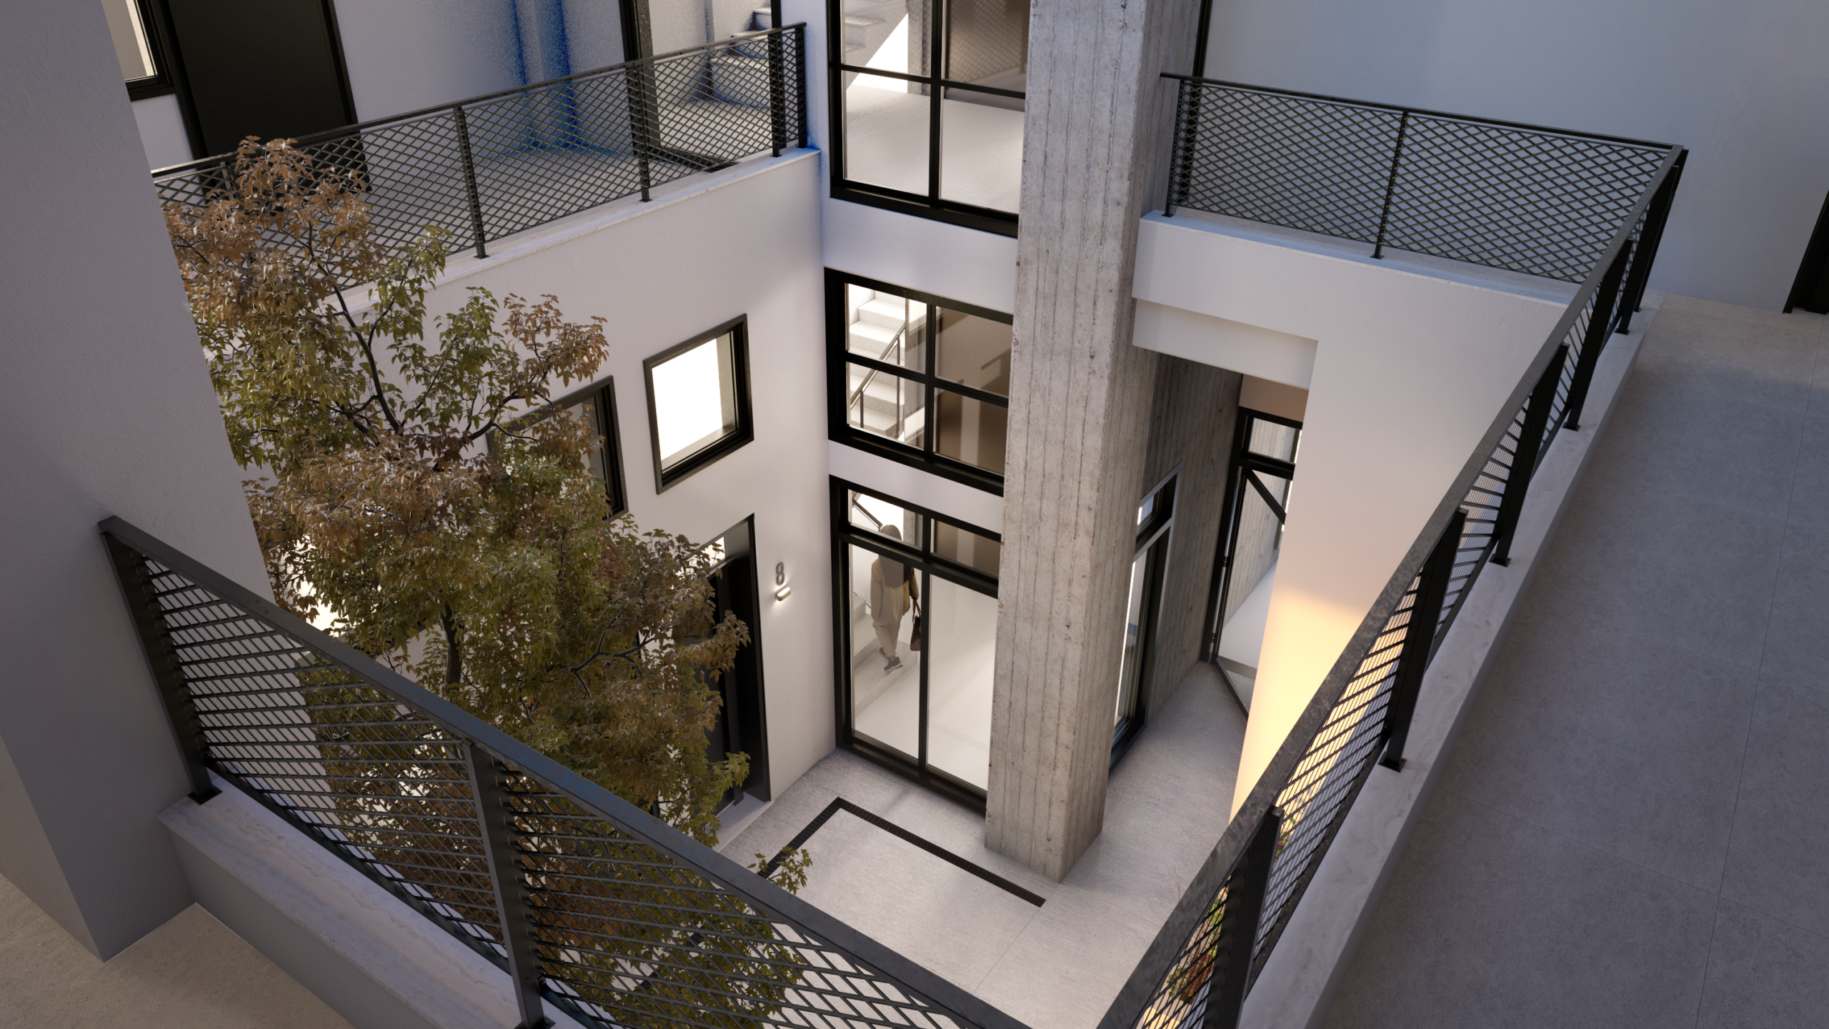
Among the most significant was the creation of central atriums, around which the apartments are organized, allowing natural light and spatial openness to shape the living experience.
The design preserves and highlights the original principles of the building’s industrial character. Rather than acting as constraints, these elements became the inspiration for the project’s central concept, guiding the architectural approach and reinforcing the dialogue between the building’s past and its new identity.