
Panormou Apartment
Interior Design:
ThK Architecture Studio
Construction:
Bletsas Construction
Photos:
Alina Lefa
Description
Apartment Renovation on Panormou Street
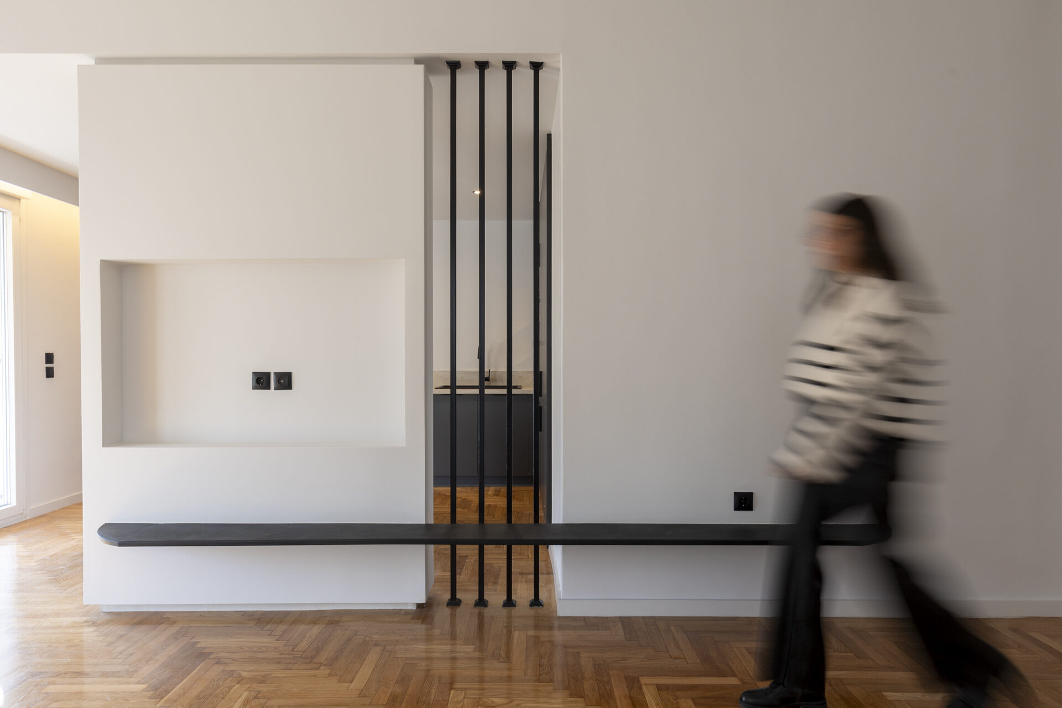
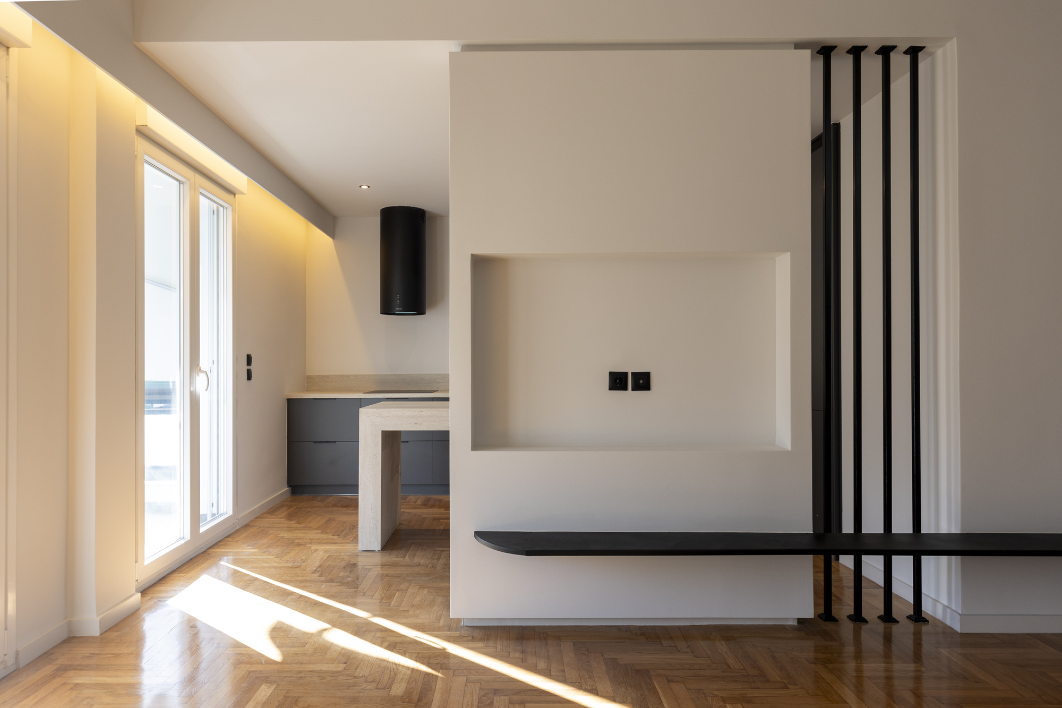
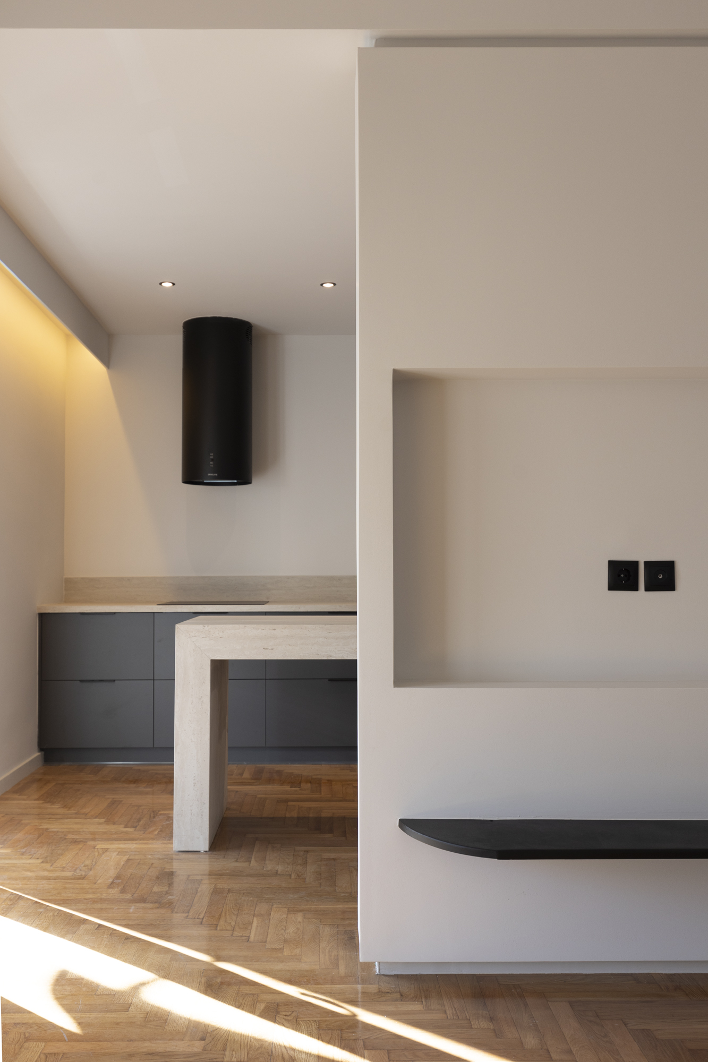
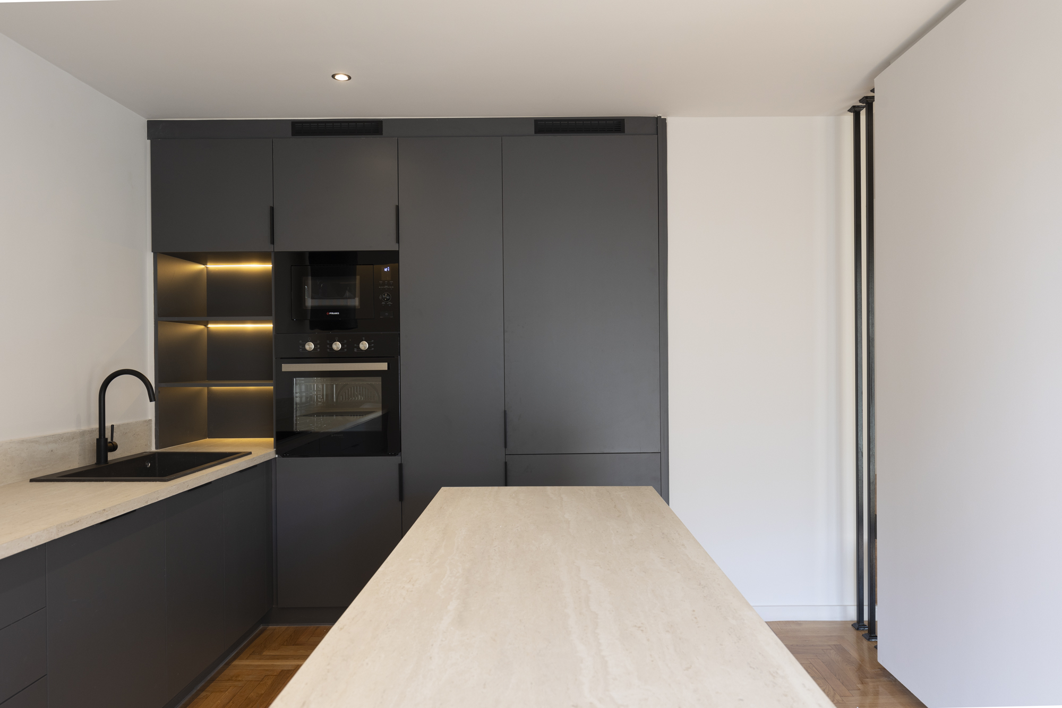
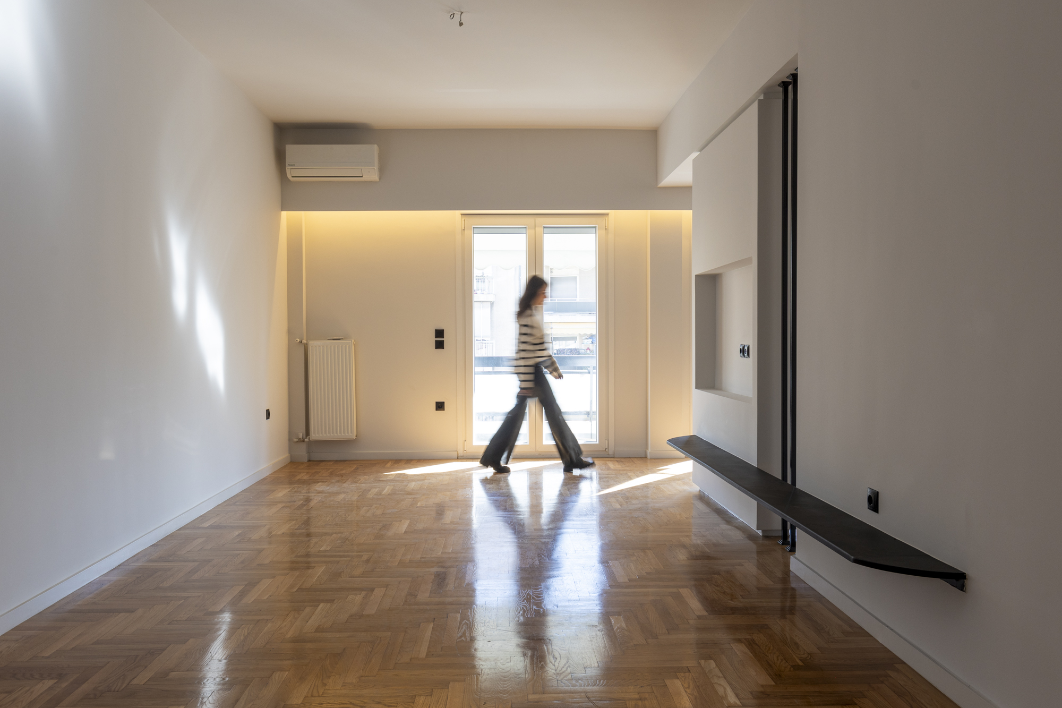
This is a complete remodeling of an apartment located on the fourth floor of a typical Athenian apartment building of the 1970s. The residence has an area of 95 sq.m. and consists of an open space that includes the kitchen and the living room, two bathrooms and two bedrooms.
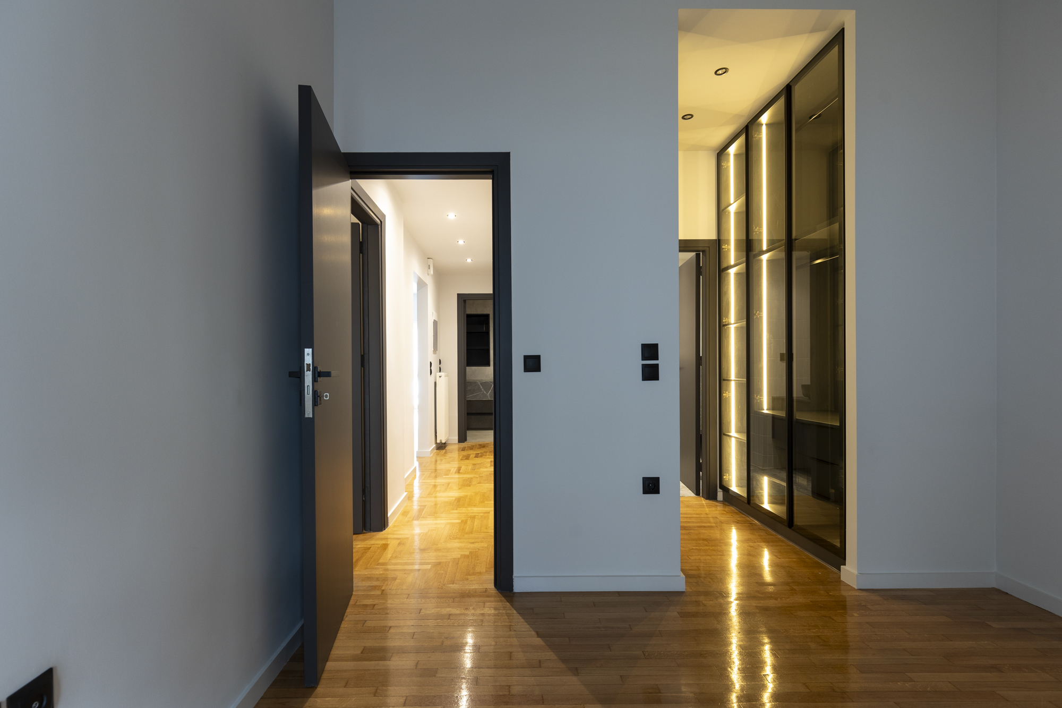
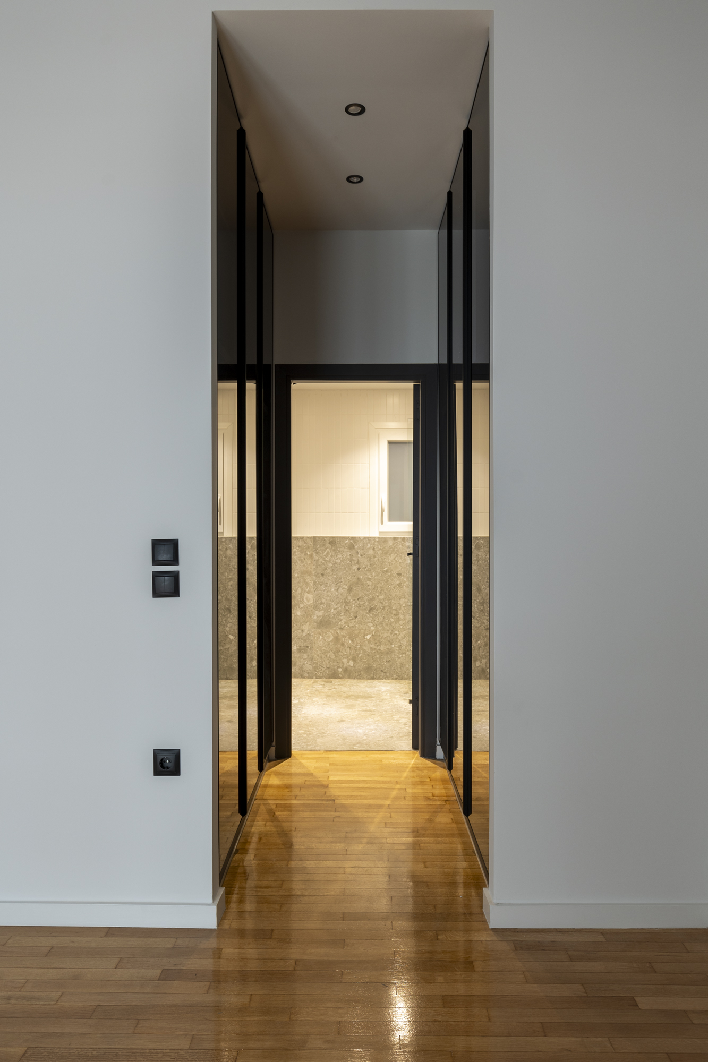
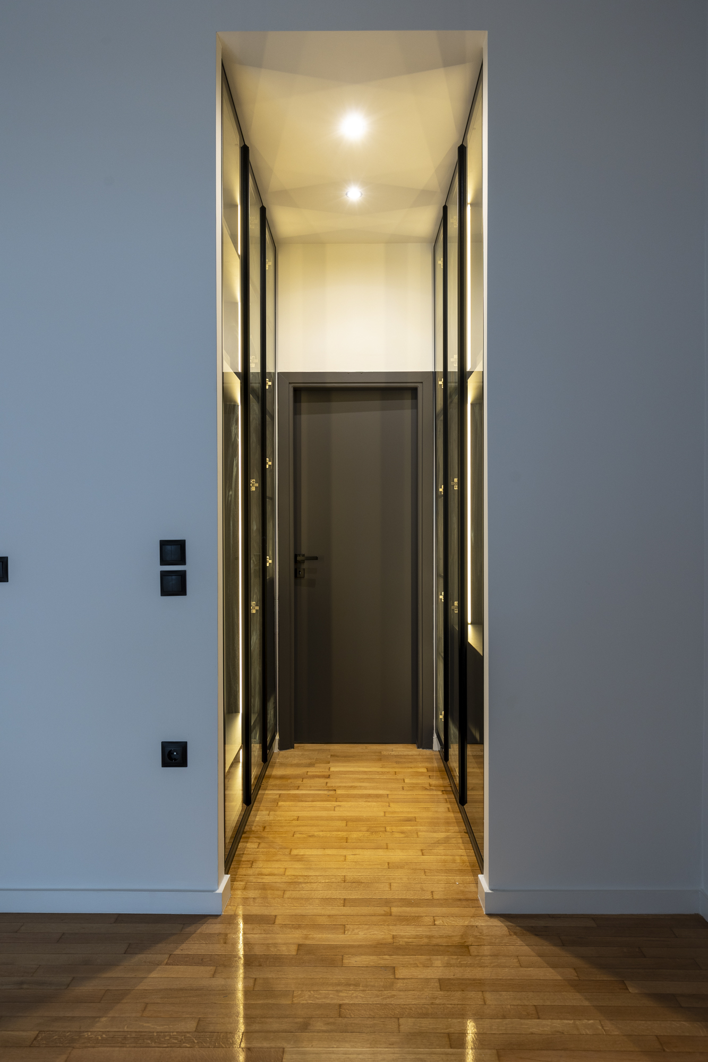
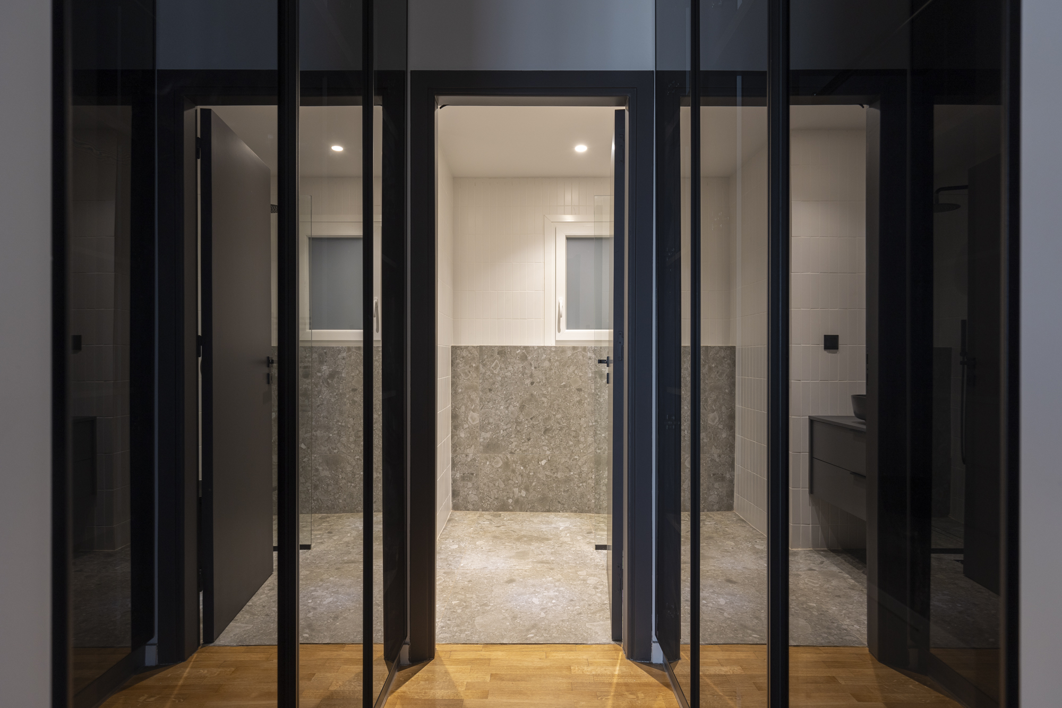
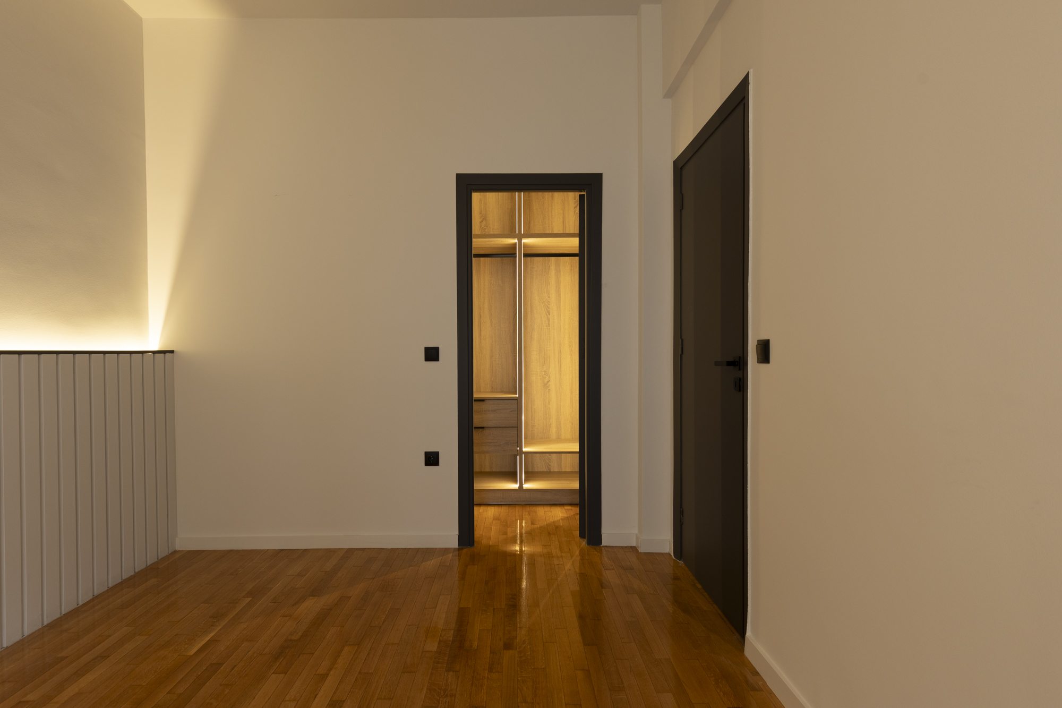
The architectural design of the apartment aimed to create distinct zones of common and private use. The floor plan of the apartment is clearly organized as the kitchen and living room are forming clearly separated zone from the bedrooms area that incloudes one bedroom with a walk in cloet and a master bedroom with private bathroom.
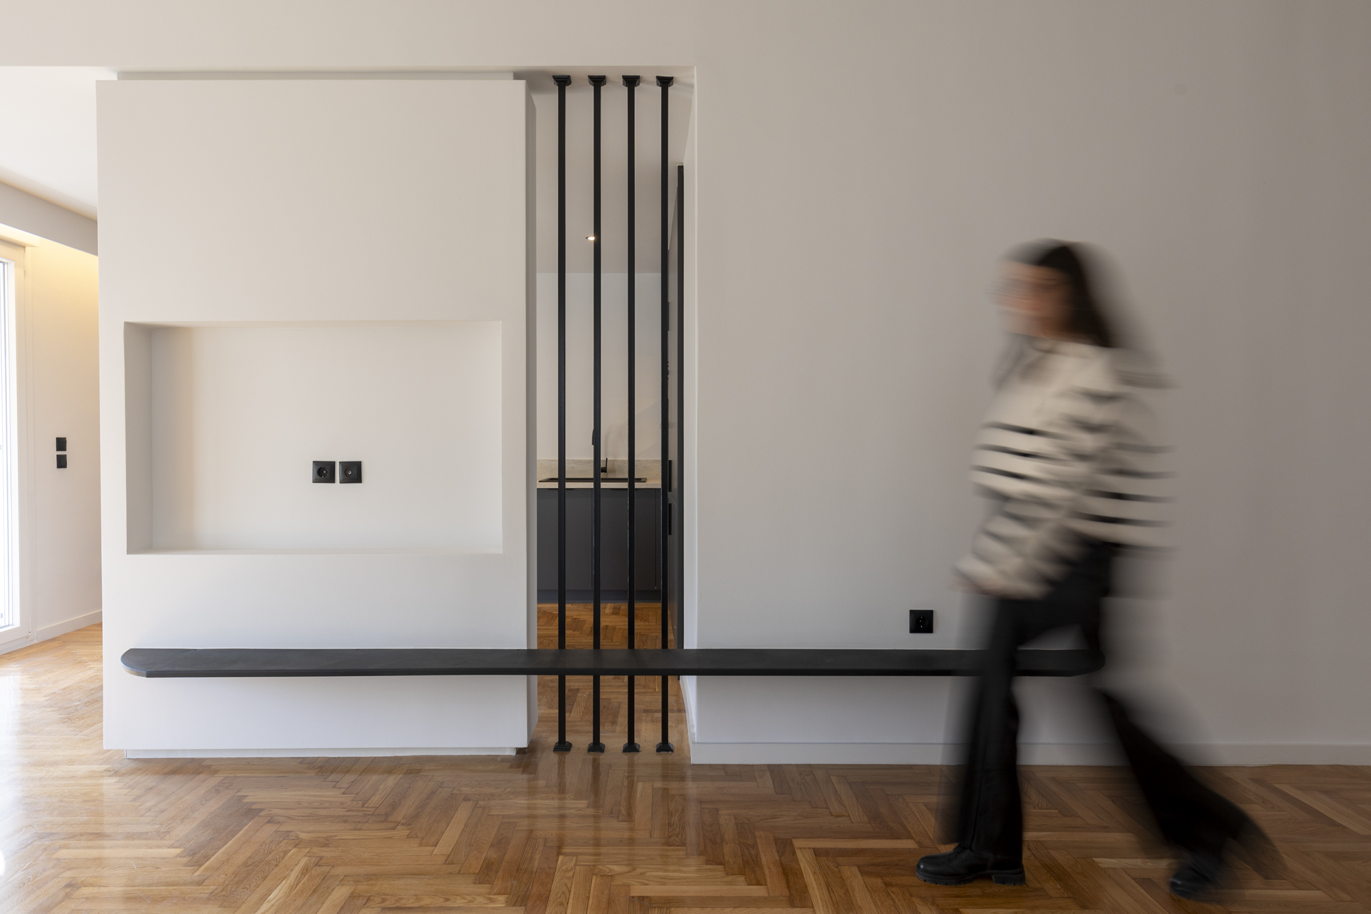
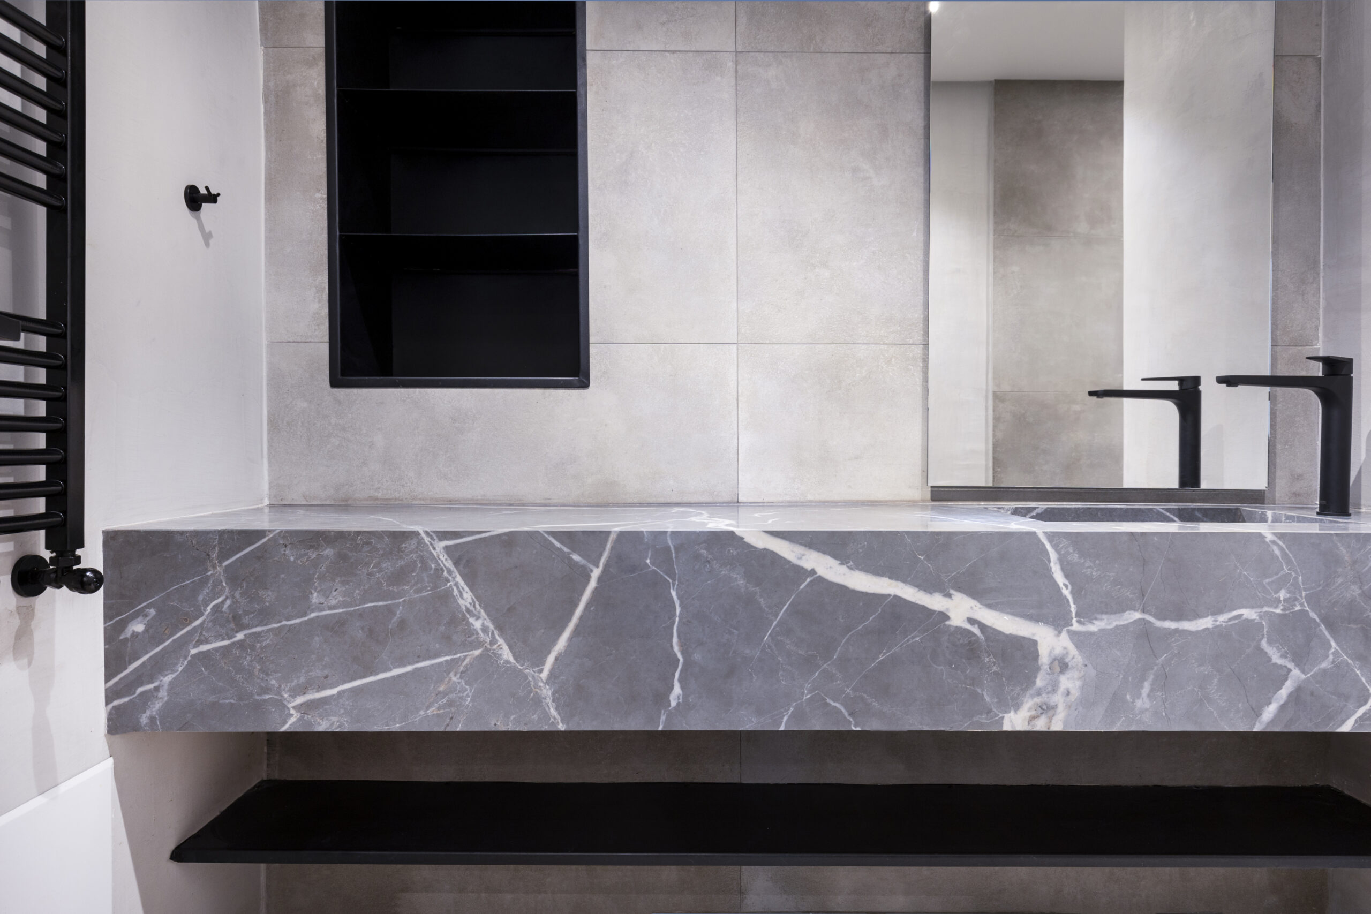
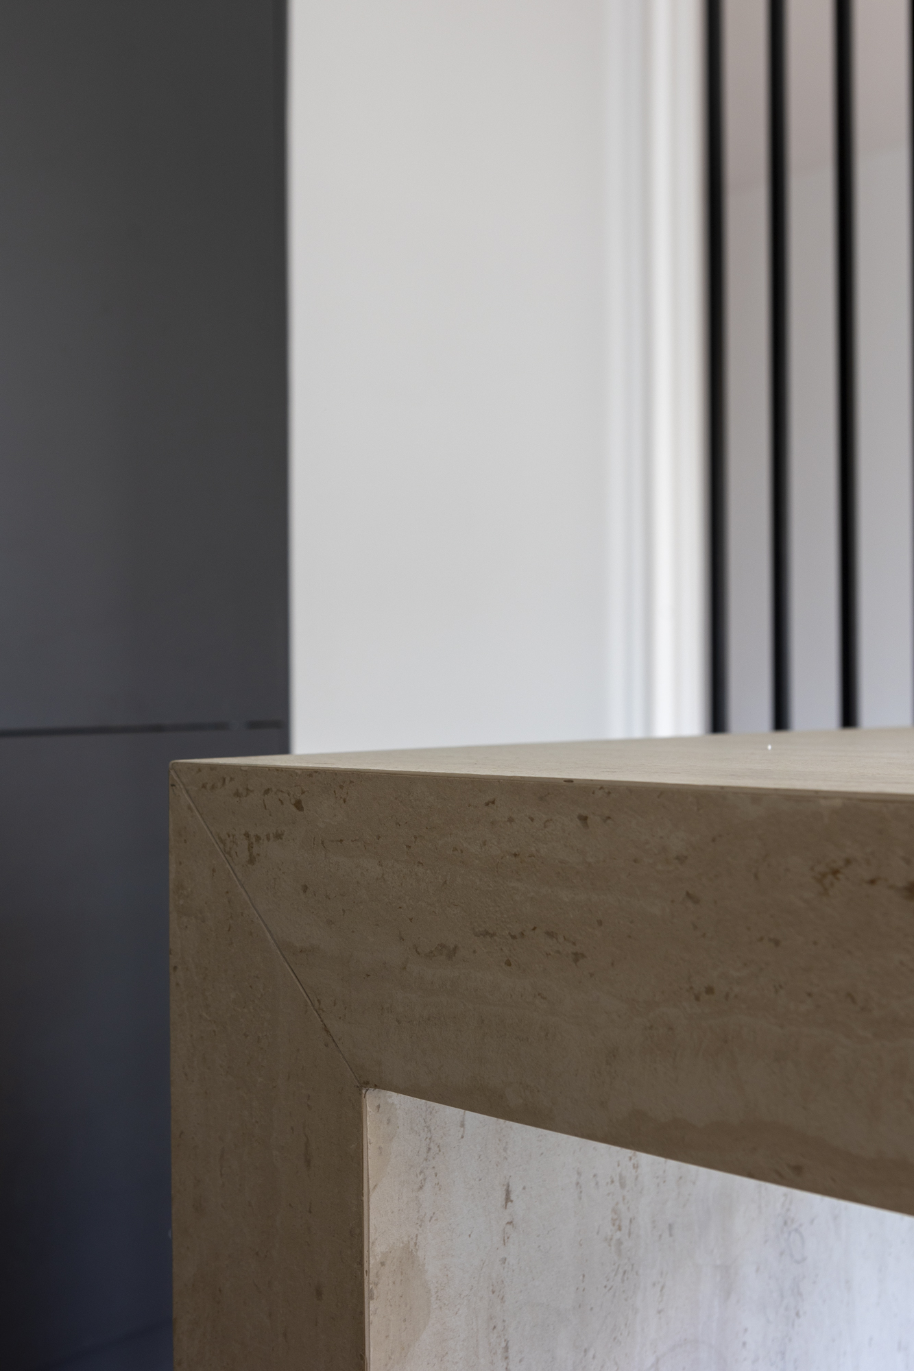
The design of the interior of the apartment has been done with particular attention both to the generated geometries and to the materials and their texture which combined produce an abstract effect that has been enhanced by the use of metal in almost all areas of the apartment as well as from the color contrasts of the off-white background and the dark elements.